Strip-out & preparation
Removing agreed existing items and preparing the retained shell for the proposed layout and construction.
Turn an existing shell or trading space into a practical business environment. SG Construction delivers coordinated fit-out and conversionwork across Somerset and surrounding areas.
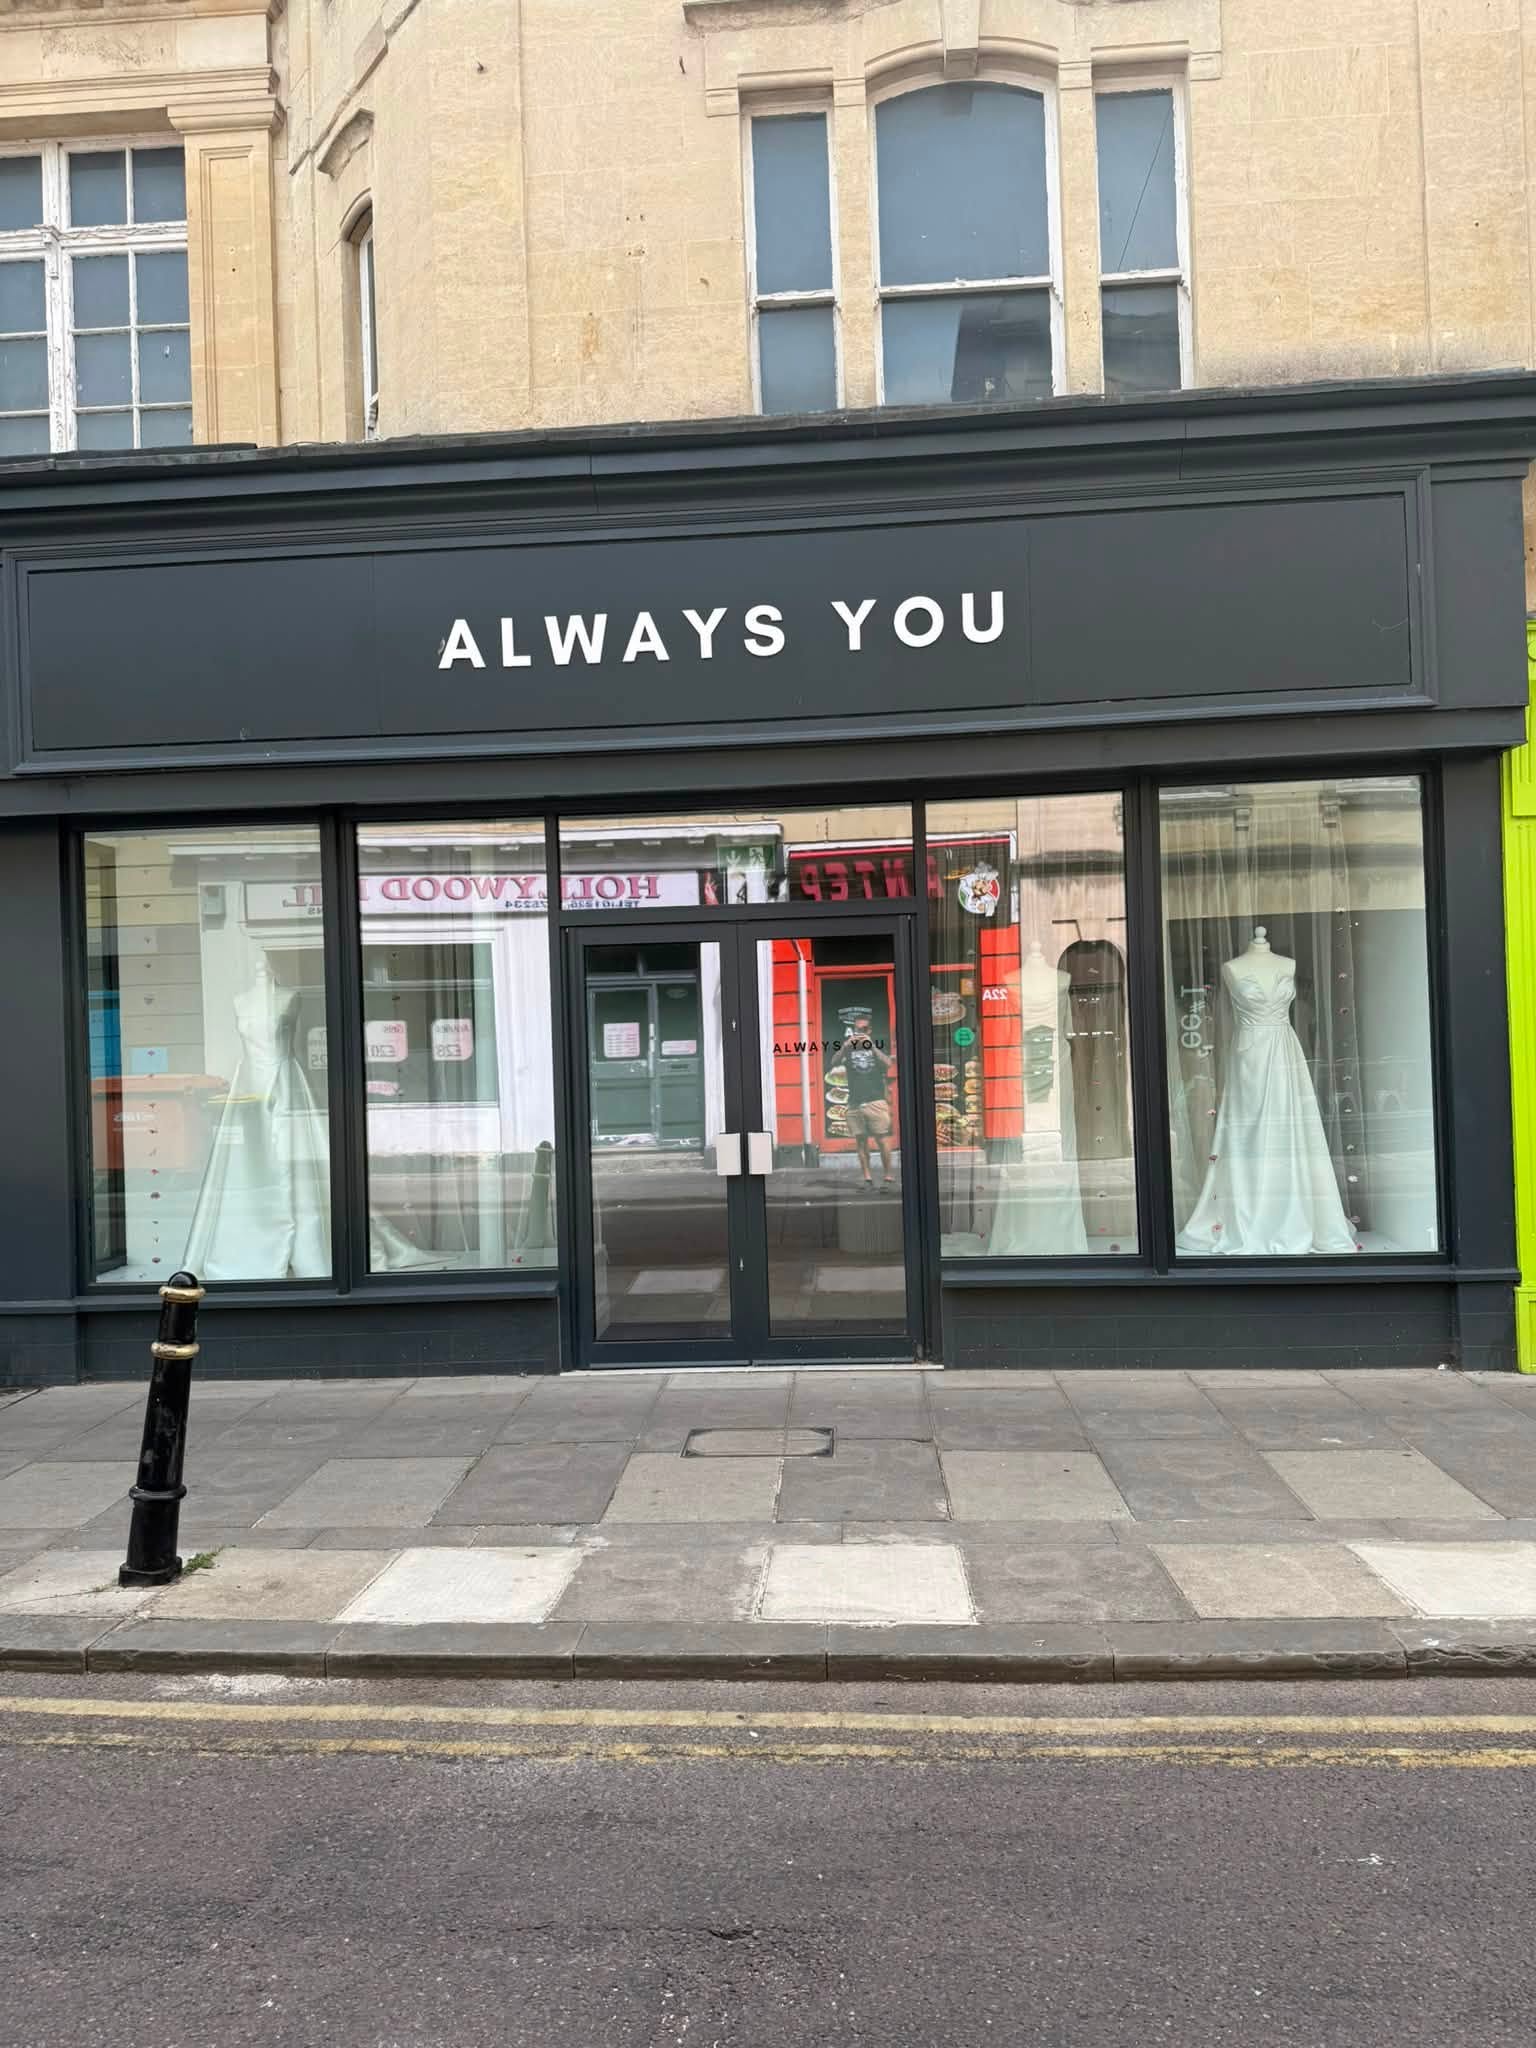
Commercial fit-out work has two clients: the property and the programme. The finished space needs to support its intended use, while the sequence must respect access, neighbours, landlord requirements, specialist installations and the date at which the unit needs to become operational.
SG Construction’s commercial portfolio records the conversion of one large shop into three separate units over a three-month programme. The completed project delivered distinct, practical spaces and met the deadline for business use.
A fit-out enquiry is most useful when it includes the proposed layout, use of each area, design responsibility, landlord or freeholder requirements and the intended opening or handover date. That allows the construction package to be discussed in the context of the whole delivery plan.
The detailed scope will follow the design, lease requirements and intended use. A commercial building package can include the following types of work where specified.
Removing agreed existing items and preparing the retained shell for the proposed layout and construction.
Creating the walls, openings and physical separation required to organise one space into practical units or rooms.
Completing the agreed construction, linings, ceilings, joinery interfaces and associated making good.
Programming builder’s work around separately designed or installed electrical, mechanical, fire, security or data systems.
Delivering the agreed visible building finishes so the space is coherent and ready for its next operational stage.
Closing out the construction scope, agreed final items and access arrangements around the required handover.
Commercial projects move more smoothly when responsibilities and dependencies are visible before work starts. A fixed opening date is meaningful only when design information and decisions arrive in time.
Landlord consent, planning, building control, fire strategy and lease conditions can all shape what may be altered and how.
Clarify who is providing layouts, specifications, structural information and specialist designs, and when each will be issued.
Trading neighbours, delivery windows, shared access, noise limits and occupied parts of the property affect the working plan.
Power, lighting, HVAC, alarms, sprinklers, signage and data may involve other contractors. Builder’s work and sequencing must be explicit.
The programme and exact stages depend on the project. This is a useful outline for starting a clear conversation.
Share the location, proposed use, layout, landlord information, condition photos and target operational date.
Review access, existing fabric, neighbouring occupation, working restrictions and outstanding design information.
Set out the building package, dependencies, decisions and sequence needed to work toward handover.
Progress the fit-out while managing agreed interfaces and communicating issues that affect the programme.
Review the completed building scope, close out agreed items and return the unit for its next fit-out or trading stage.
One large shop was converted into three separate commercial units over a three-month programme, meeting the deadline for business use.
View project galleryThe project gallery shows the completed internal spaces, clean lines and practical separation achieved across the units.
View project galleryProvide measured or design drawings, a written specification, existing-condition information, landlord requirements, programme dates and a responsibility schedule identifying specialist work. Early-stage enquiries can still be discussed, but a firm scope needs adequate information.
The portfolio includes the conversion of one large shop into three separate commercial units. Another project’s feasibility depends on layout, structure, fire safety, services, access, approvals and lease requirements.
A target date can inform the programme, but it depends on design release, approvals, access, material lead times, specialist contractors and timely client decisions. Share the date and its flexibility at the outset.
That must be agreed project by project. Specialist systems may require design, installation and certification by appropriately competent contractors. The building scope should define interfaces rather than assume they are included.
Potentially, with a suitable plan for separation, access, noise, dust, deliveries and safety. The needs of other occupiers and any landlord rules should be made clear before programming.
Include the site address, current and proposed use, floor area, plans, photos, landlord details, known approvals, desired scope, operational deadline and a contact for design decisions.
Send the location, a short outline, useful photos or drawings and your preferred timescale.