
Strip-out & preparation
Careful removal of agreed existing elements so the underlying building can be assessed and prepared for the next stages.
Bring an existing property back into step with the way it needs to work. SG Construction undertakes coordinated renovation and refurbishmentprojects across Somerset and surrounding areas.
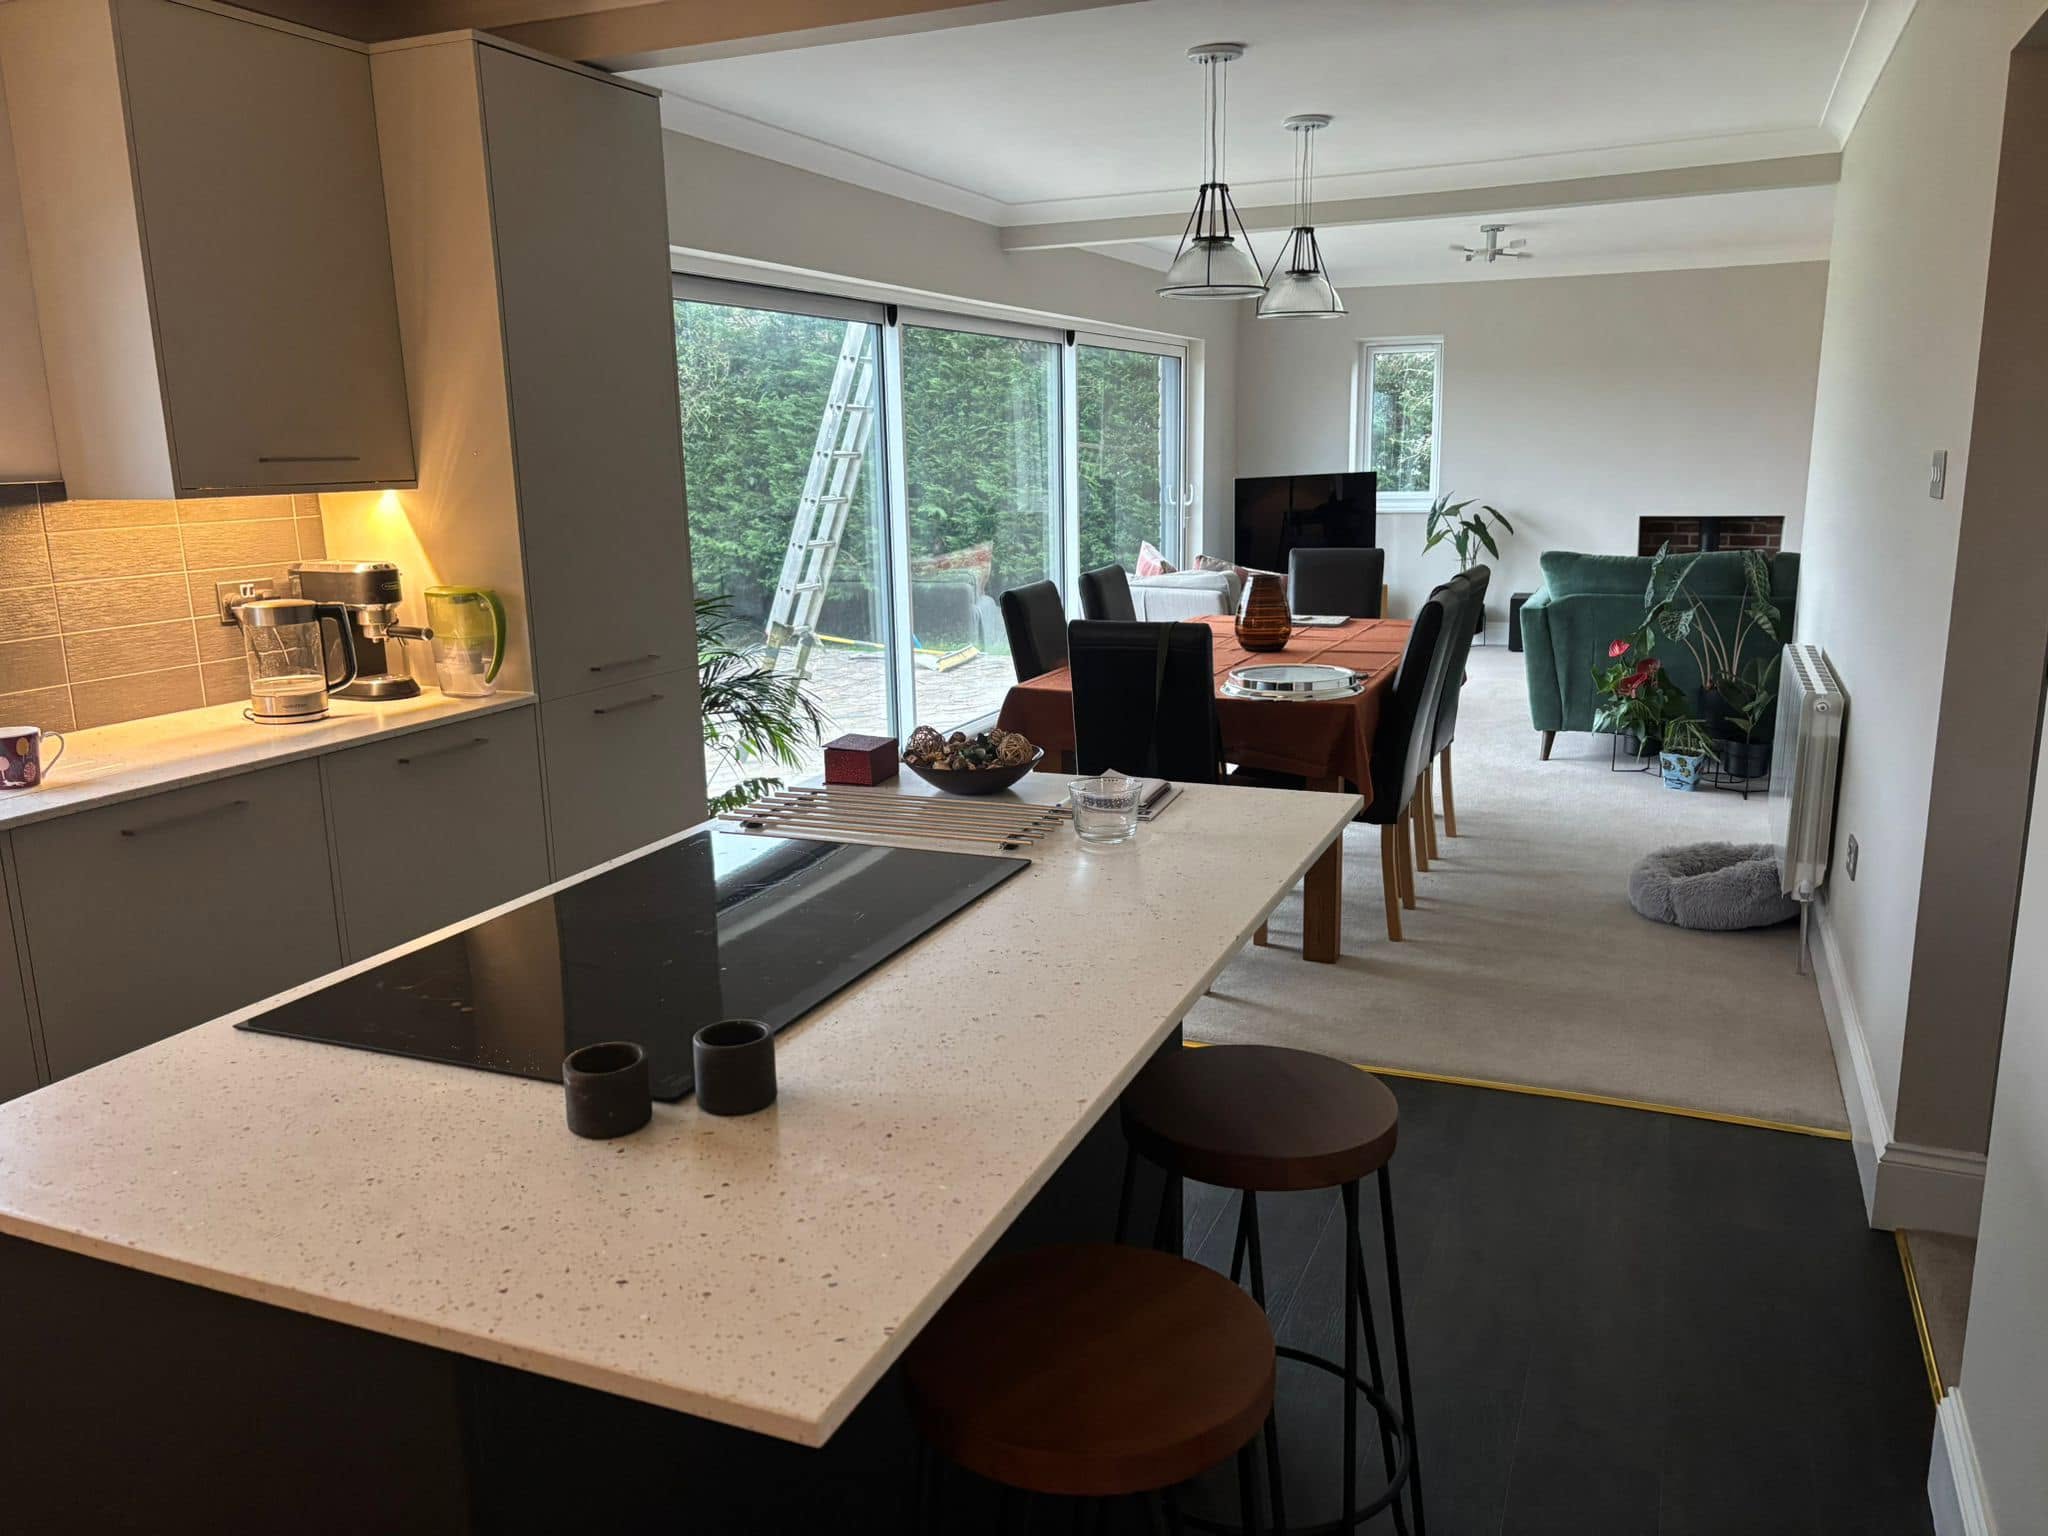
Renovation is the process of resolving what no longer works and assembling the improvements in a sensible sequence. It may combine removal, repair, building alterations, new finishes and external work rather than treating each item as an isolated job.
The SG Construction portfolio records a full renovation delivered alongside an extension, a separate residential renovation for a returning customer and a swimming-pool renovation. Together they demonstrate work across complete homes, existing rooms and a specialist external structure.
Every existing property contains unknowns. A useful early scope separates visible work from assumptions, identifies areas that may only be confirmed once opened up and makes clear which finishes, fittings or specialist inputs are to be supplied by whom.
No two renovation briefs are identical. The agreed package can be shaped around the condition of the property, the finished result and how the building will be occupied during the work.
Careful removal of agreed existing elements so the underlying building can be assessed and prepared for the next stages.
Addressing relevant defects and disturbed areas before new work conceals them or finishes are applied.
Changing openings, partitions or room relationships where the design calls for a more useful arrangement.
Sequencing the construction elements so completed work is protected and each stage is ready for the next.
Completing the agreed internal building and finishing package to create a coherent result rather than a collection of patches.
Linking later external improvements, such as patios or access areas, to the main renovation where they form part of the brief.
Renovations benefit from an honest plan for what is known, what still needs investigation and what must remain usable during the work. That keeps early assumptions from becoming avoidable surprises.
Share known defects, surveys and photos. Note restricted access, occupied rooms and any items that must remain protected.
Identify rooms, surfaces and building elements included in the project, plus anything specifically excluded or being handled separately.
Late choices can interrupt the sequence. Agree responsibility for selecting and supplying visible materials, fittings and finishes.
Existing buildings can reveal concealed issues. The approach to investigation and any change in scope should be understood from the outset.
The programme and exact stages depend on the project. This is a useful outline for starting a clear conversation.
Explain which spaces are changing, what is wrong now and what a successful finish needs to achieve.
Look at condition, access, occupation, existing details and the relationship between different work areas.
Arrange preparation, repairs, alterations and finishes in a workable order with clear scope boundaries.
Progress through the agreed stages while communicating discoveries and decisions that affect later work.
Review the completed scope, attend to final agreed items and hand the improved areas back for use.

A joined-up project combining new space with a full transformation of the existing home.
View project galleryA completed residential project for a returning customer, followed by a separate phase of outside work.
View project galleryThe terms overlap. Renovation often involves deeper repair, alteration or renewal of the building, while refurbishment can focus more on updating finishes and usability. The practical scope matters more than the label, so describe every area and outcome you want included.
Sometimes, depending on the extent and sequence. Occupation can affect access, working hours, temporary services, dust separation and programme. State your needs early so the feasibility can be discussed.
Existing buildings can conceal defects that are not reasonably visible before work starts. If an issue is uncovered, it should be assessed and the effect on scope, cost or timing agreed before related additional work proceeds.
Yes, where the building and sequence allow it. Phasing can help manage occupation or budget, but it should avoid repeatedly disturbing completed areas or creating inefficient interfaces.
The portfolio includes an extension and full renovation as well as a separate residential renovation. Send the property details and proposed scope so the suitability and scale can be discussed.
Useful information includes the address, property type, rooms involved, current photographs, desired finish, known defects, any survey or drawings, occupation needs and preferred timing.
Send the location, a short outline, useful photos or drawings and your preferred timescale.