
Clearance & excavation
Removing agreed vegetation, loose material, failed surfaces or soil to create the space required for the new construction.
Turn outdoor areas into practical, well-prepared space. SG Construction delivers patios, driveways, walls, steps and related hard landscaping across Somerset and surrounding areas.

A patio or driveway is judged by what can be seen, but its performance depends heavily on preparation, levels, support and water management. The finished material is only one part of a successful external project.
SG Construction’s portfolio includes a full driveway transformation, a rear patio area excavated and concreted to the required damp-proof level, porcelain finishes to walls and steps and careful external preparation.
That range supports both complete hard-landscaping transformations and the smaller building tasks that make a garden easier to use. The right scope depends on existing levels, ground condition, drainage, access, intended loading and the finish the customer wants.
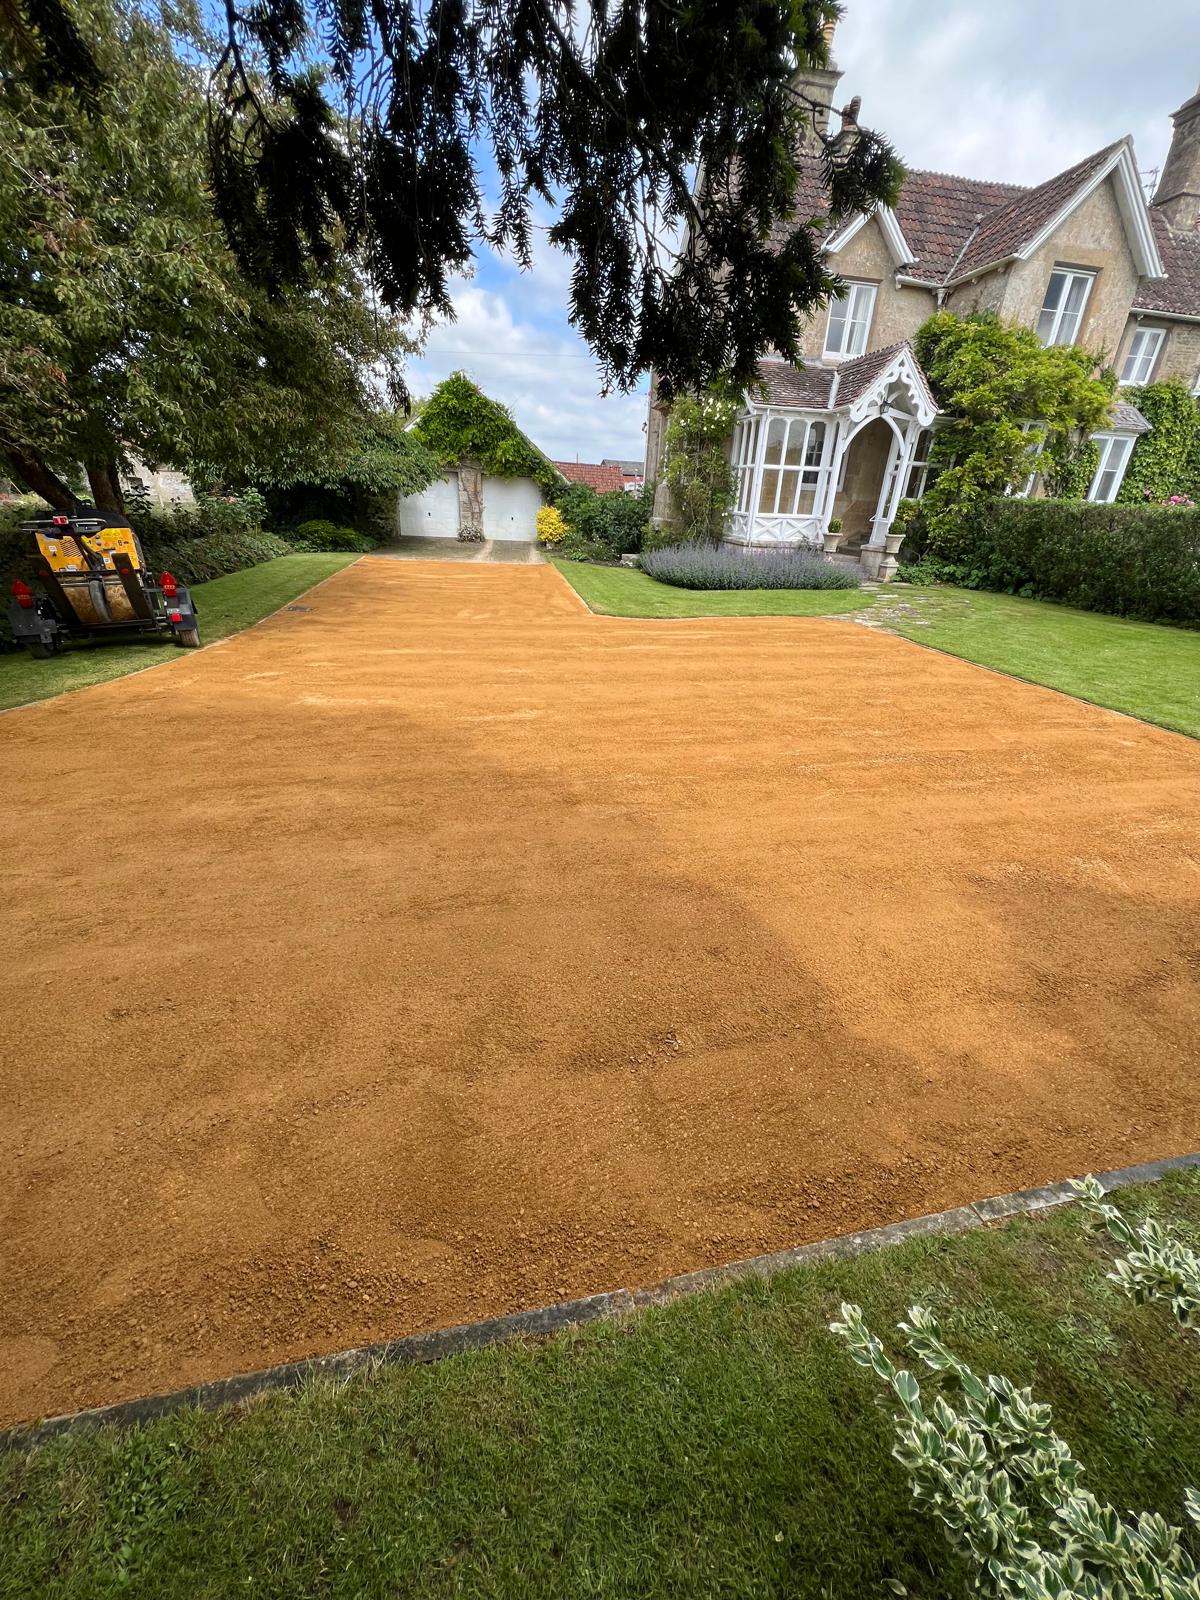
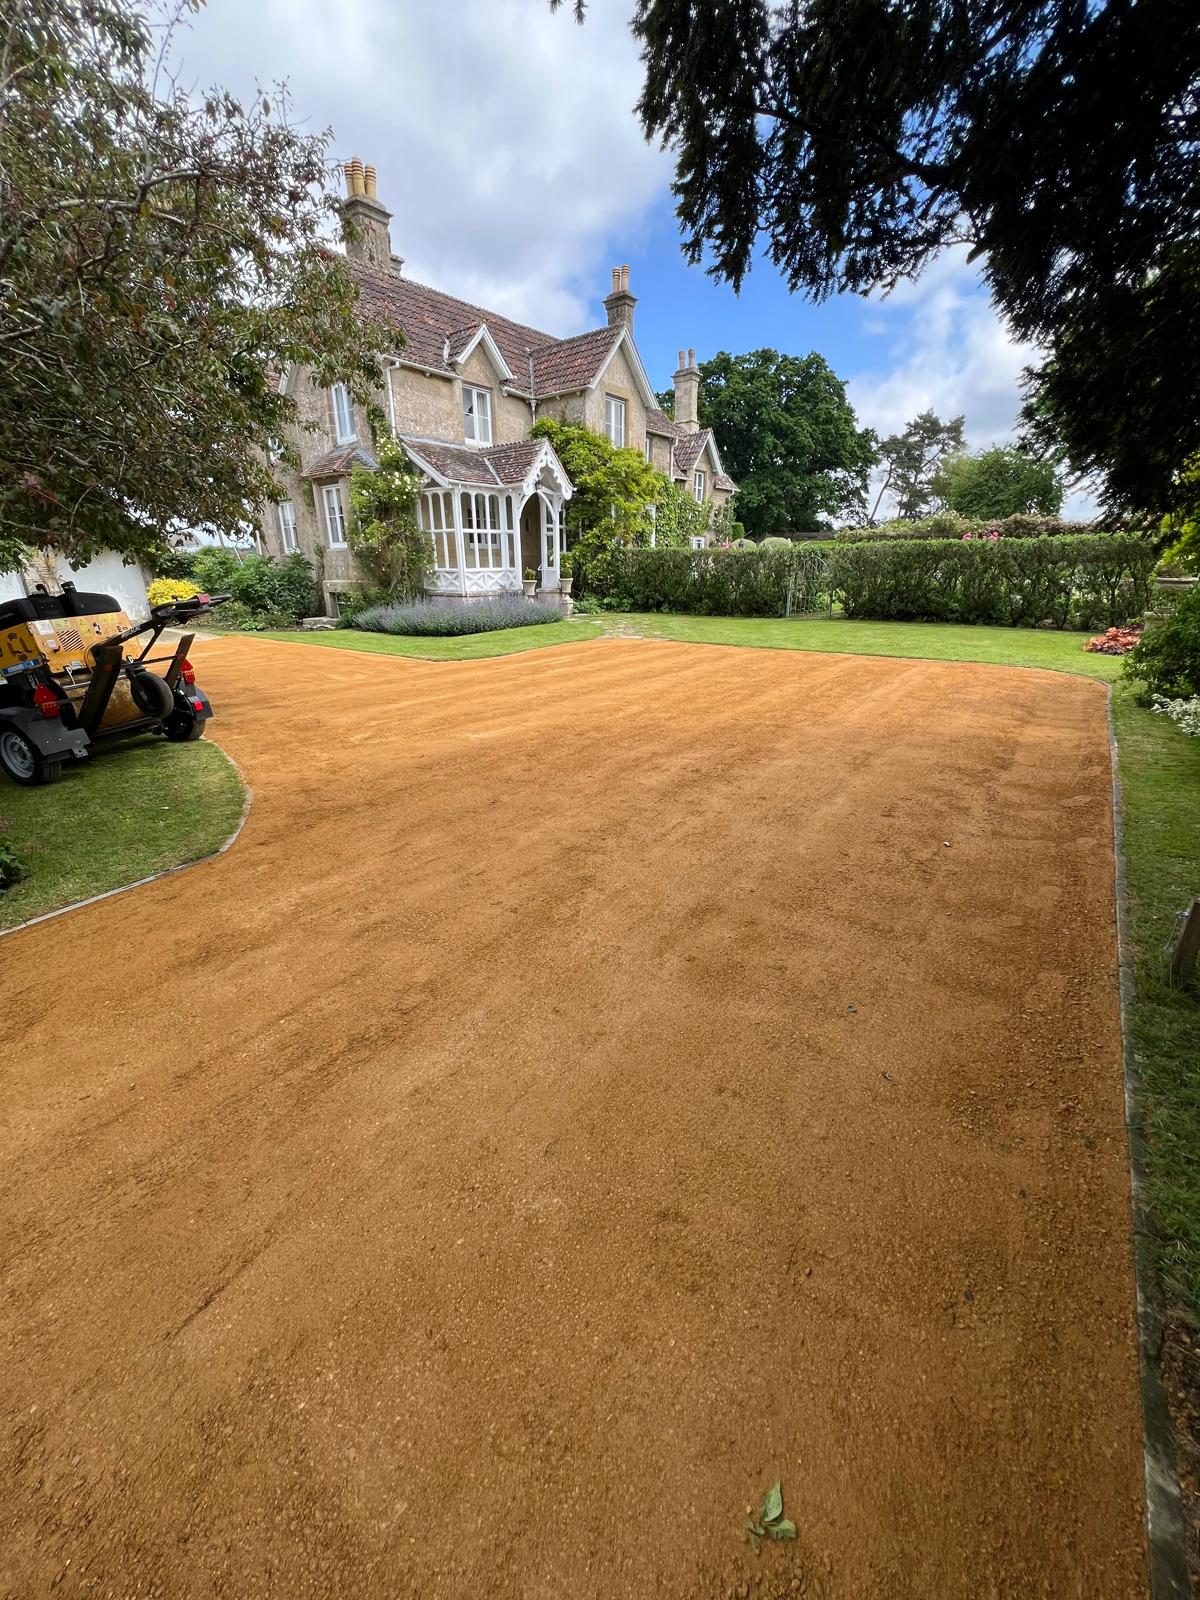
Two views of the same completed gravel driveway. These are finish views only and are not presented as a before-and-after pair.
External work should be scoped from the ground up. Depending on the project and agreed finish, the building package may include the following.
Removing agreed vegetation, loose material, failed surfaces or soil to create the space required for the new construction.
Preparing the ground and building up suitable supporting layers for the intended surface and use.
Setting finished levels around doors, damp-proof courses, boundaries and adjoining areas so the new work connects safely.
Installing the agreed patio, driveway or hard-standing construction with an appropriate laying approach.
Forming the supporting and transition details that deal with level changes and define the finished area.
Installing agreed garden items or structures and completing the immediate surrounding areas where included.
Outdoor projects are exposed to water, temperature changes and ground movement. Preparation and interfaces deserve as much attention as the visible finish.
Surfaces need suitable falls and drainage routes. Water should not be directed toward the building or create a new problem at a boundary.
New external levels must be considered in relation to the building’s damp-proof course, thresholds and ventilation openings.
Excavated material, deliveries and equipment all need a practical route. Restricted access can materially affect the method and programme.
A pedestrian patio, steps and a vehicle driveway have different support and finish requirements. Explain how the area will be used.
The programme and exact stages depend on the project. This is a useful outline for starting a clear conversation.
Send wide photos, approximate dimensions, access details and images of any drainage or level concerns.
Discuss the intended finish, loading, thresholds, ground condition and connection to existing features.
Define excavation, preparation, drainage approach, materials, edges and disposal responsibilities.
Complete ground preparation and supporting work before installing and protecting the finished surfaces.
Review levels, edges, immediate making good and any relevant care information for the completed work.
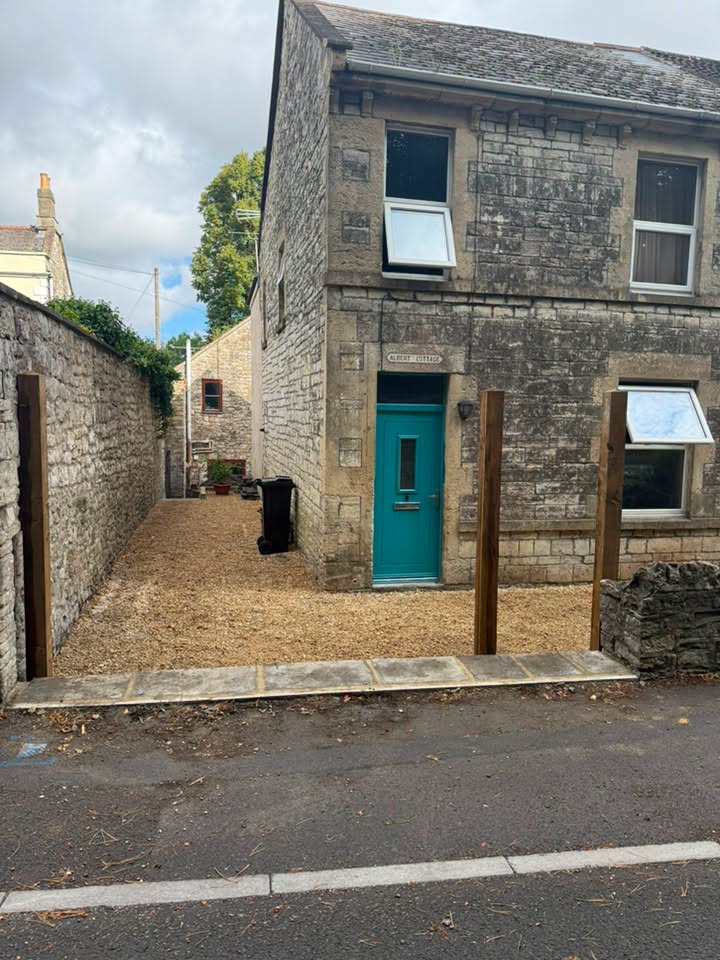
Worn sections were removed and the frontage was given a fresh, practical finish that brought the entrance back to life.
View project gallery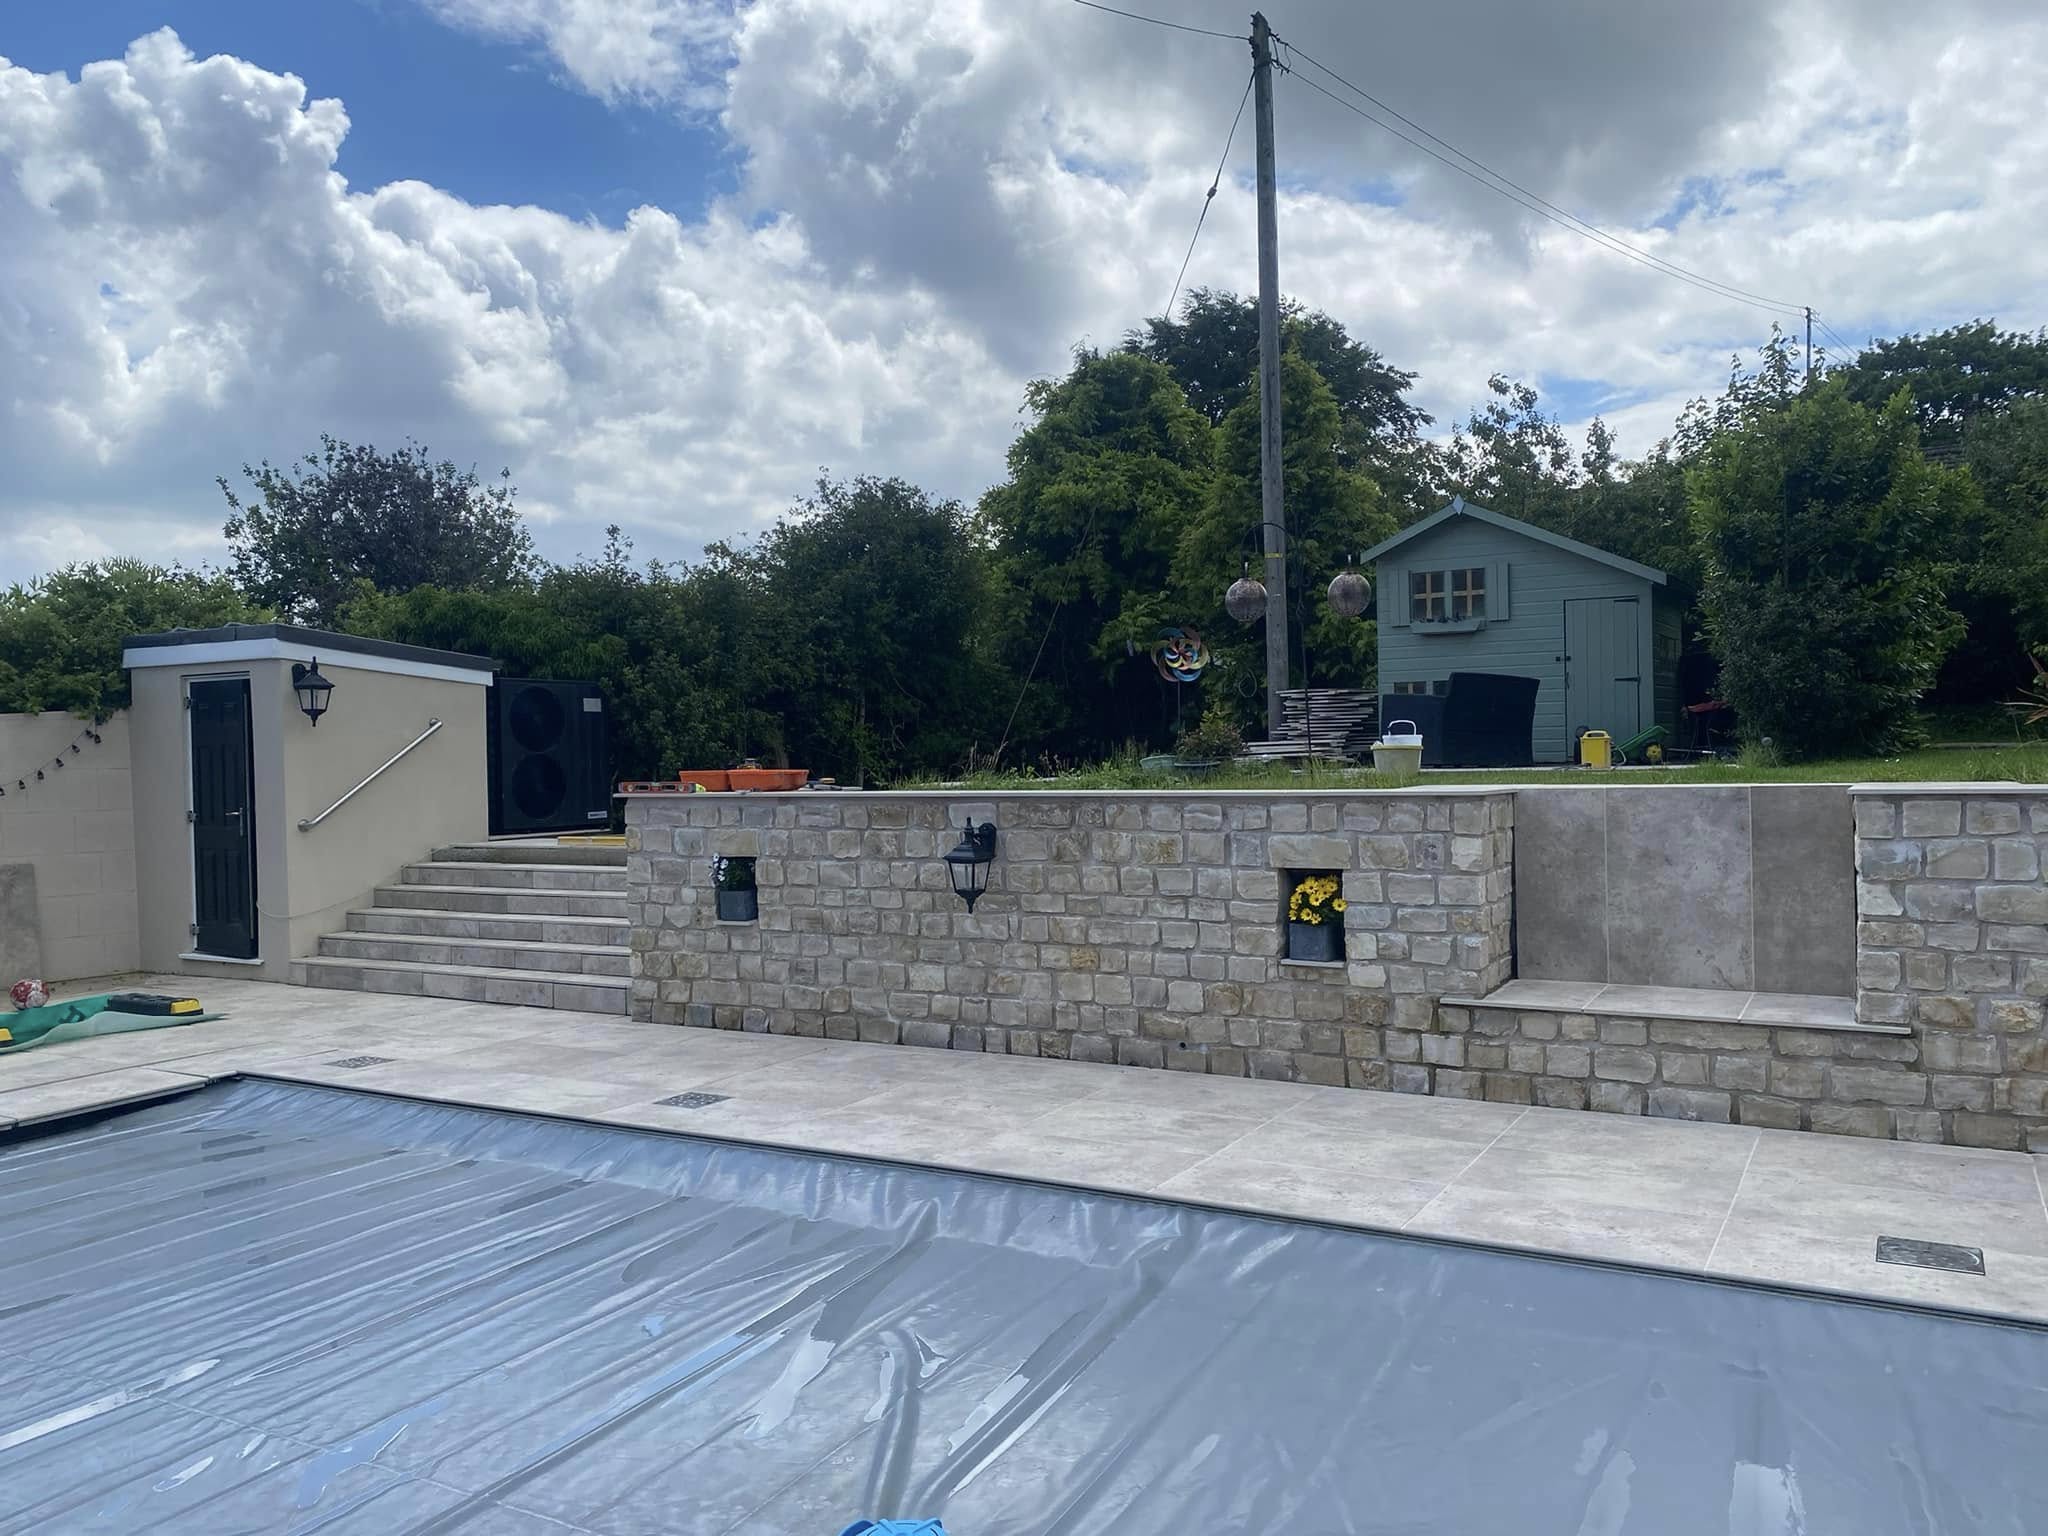
Porcelain work completed the walls and steps as a crisp external hard-landscaping detail.
View project galleryIt depends on ground condition, proposed material, loading and levels. The agreed construction may involve excavation, formation, compacted supporting layers, bedding or concrete and appropriate edge restraint.
Falls and discharge routes should be considered before the surface is built. The solution depends on the site, existing drainage, permeability, boundaries and planning requirements. Some driveway proposals may need specific surface-water measures.
External work that is too high or slopes toward the building can contribute to moisture problems. Damp-proof courses, thresholds, air bricks and drainage channels should be considered when setting finished levels.
The portfolio includes completed porcelain work to external walls and steps. Send details of the proposed area and product so the preparation, edges, levels and installation scope can be discussed.
The portfolio includes a range of completed outdoor improvements. Suitability depends on the exact work, access and current availability, so include any related items in the project outline.
Include the address, wide and close photos, dimensions if known, access width, intended use, preferred materials, level or drainage concerns and any target date.
Send the location, a short outline, useful photos or drawings and your preferred timescale.