Site preparation & groundworks
Preparing the working area and forming the base of the new structure in line with the project information and site conditions.
Add useful space without losing what already works. SG Construction builds considered extensions and connected property alterations for homes across Somerset and surrounding areas.
A successful extension is not simply extra floor area. It needs to connect naturally with the existing building, support the way the household uses the space and resolve the practical details where old construction meets new.
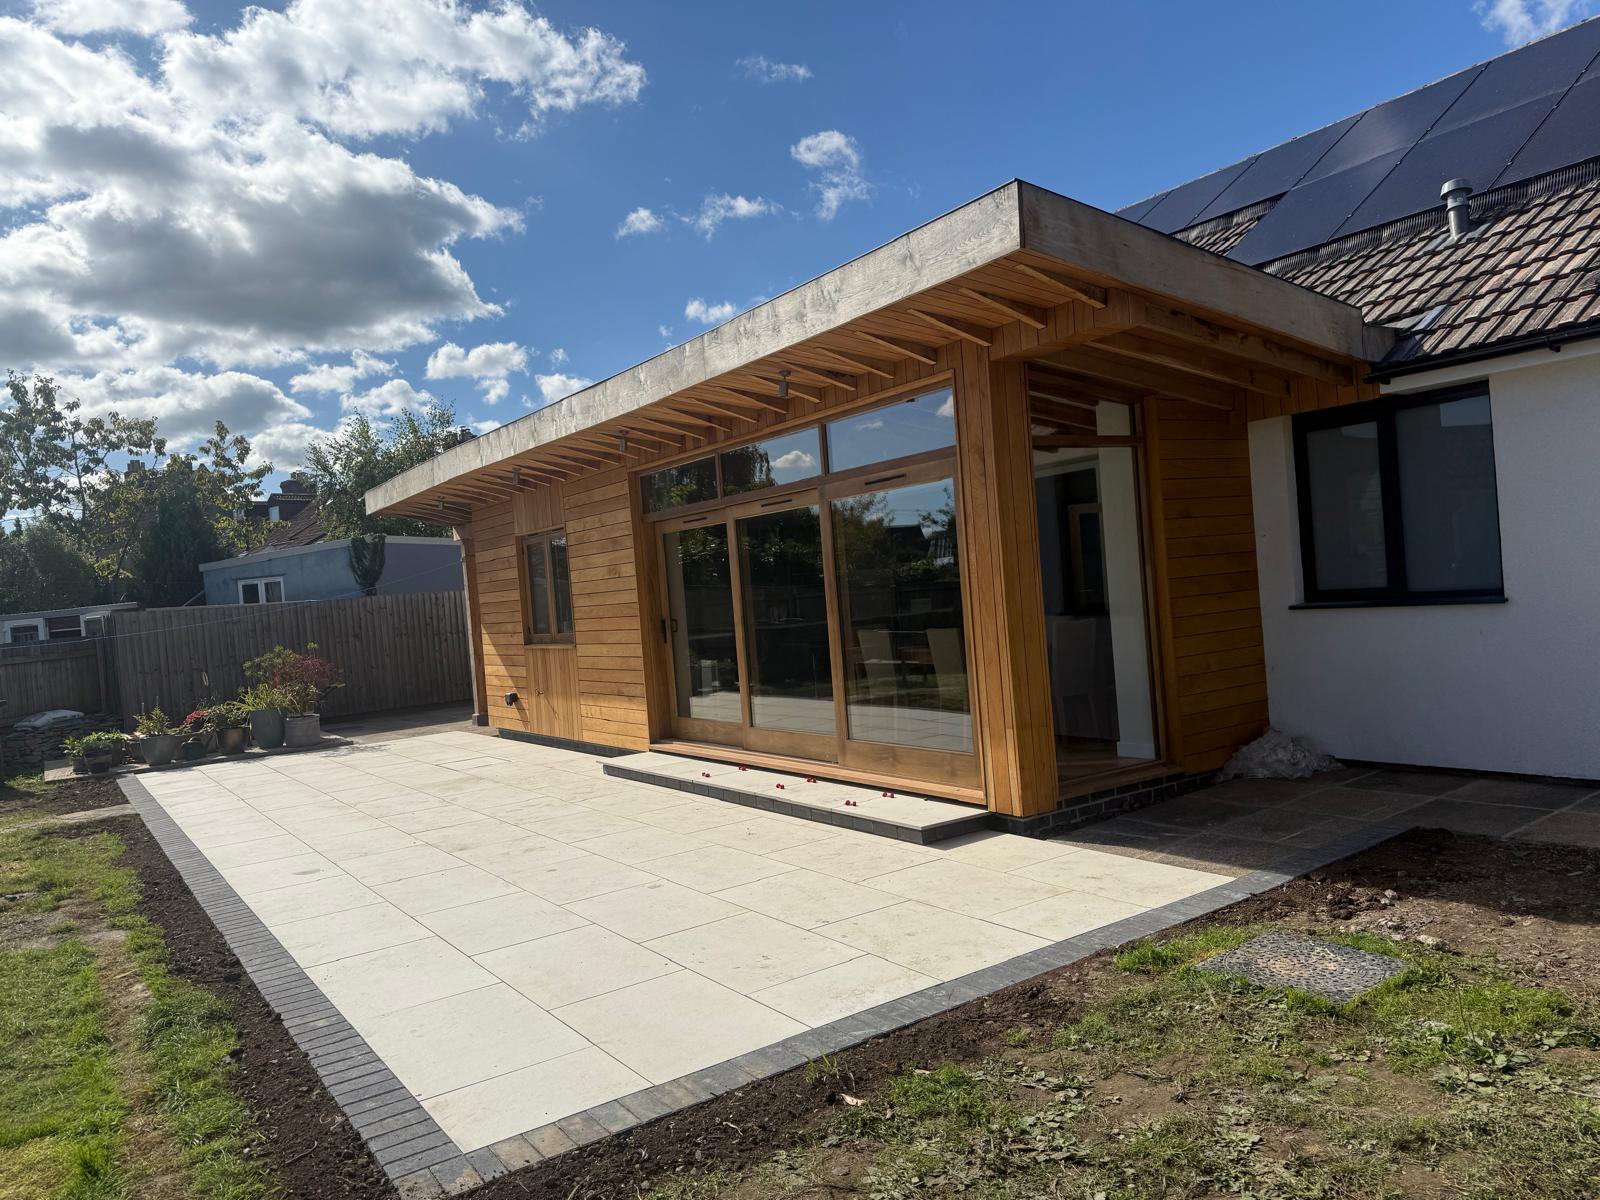
SG Construction’s portfolio includes a full extension and renovation as well as a distinctive burnt-larch timber-frame extension joined to the original property by a glazed link. Those projects show two different responses: one integrated into a wider home transformation, the other creating a clearly contemporary addition.
The exact construction route depends on the property, drawings, approvals, access and chosen materials. Early discussion should therefore focus on the intended outcome, the current building and how far the design has progressed.
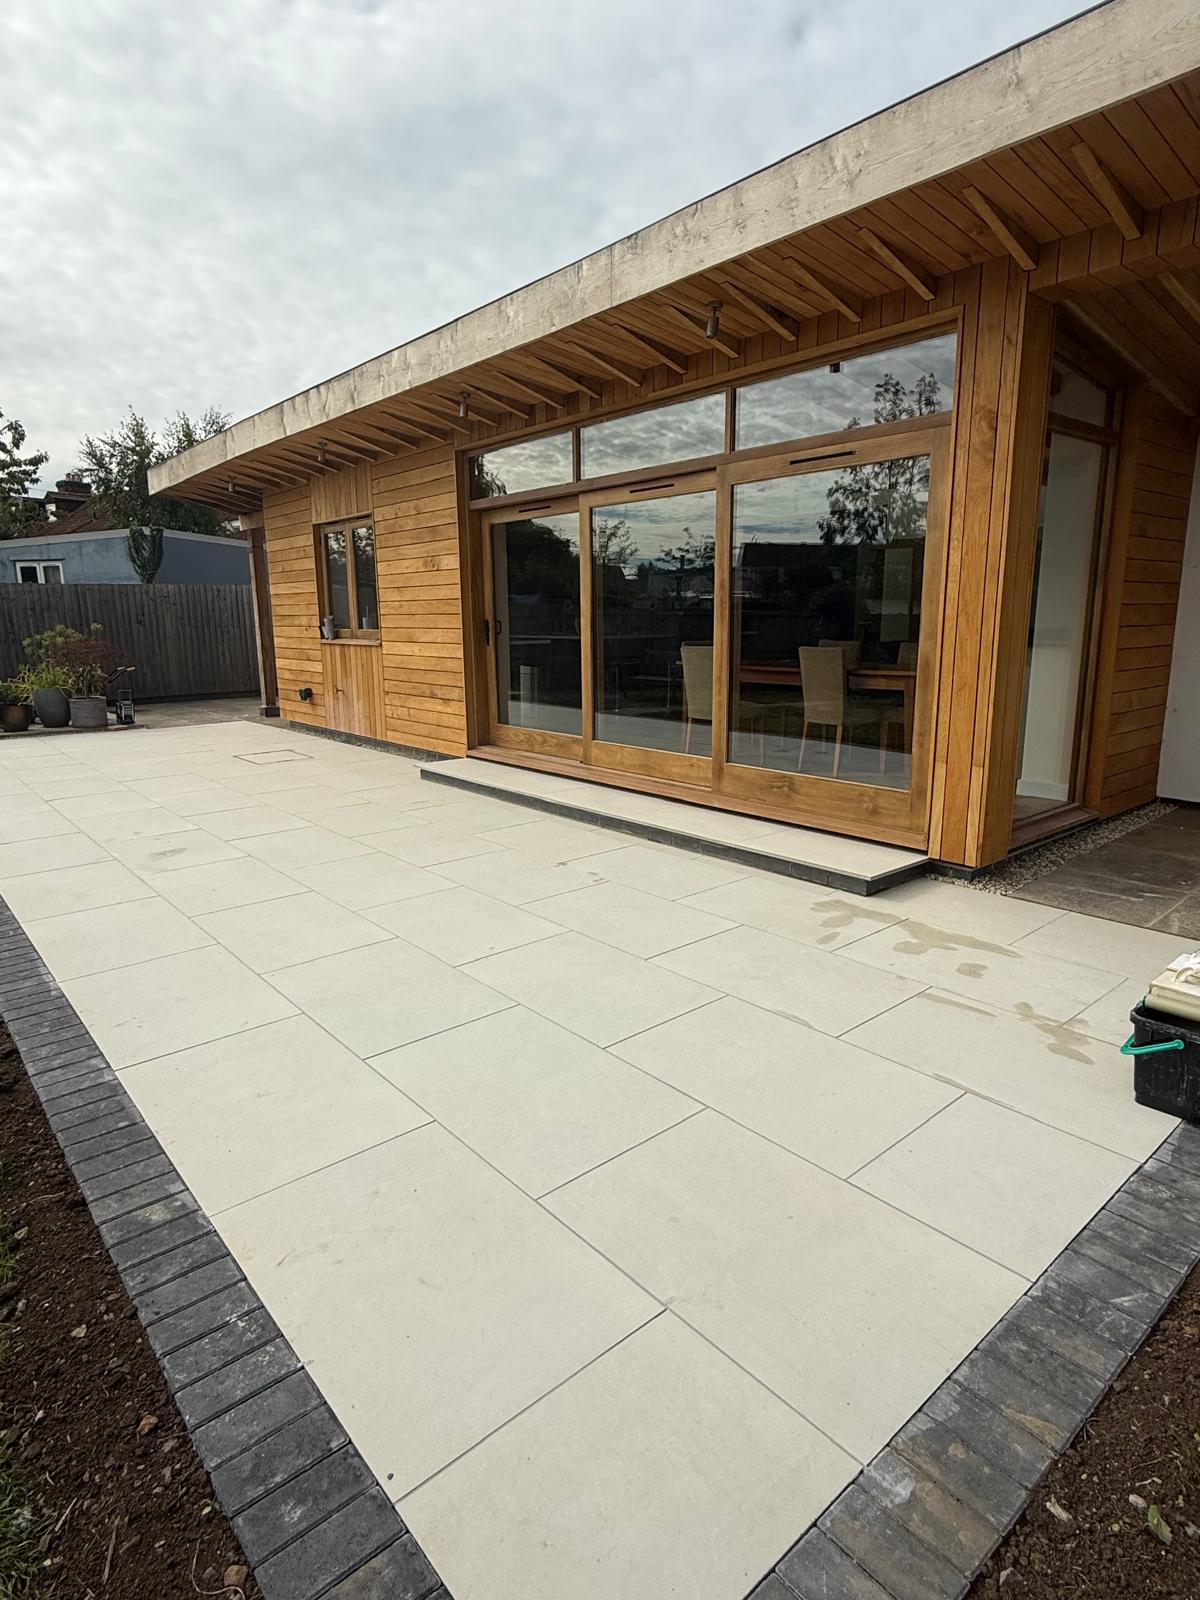
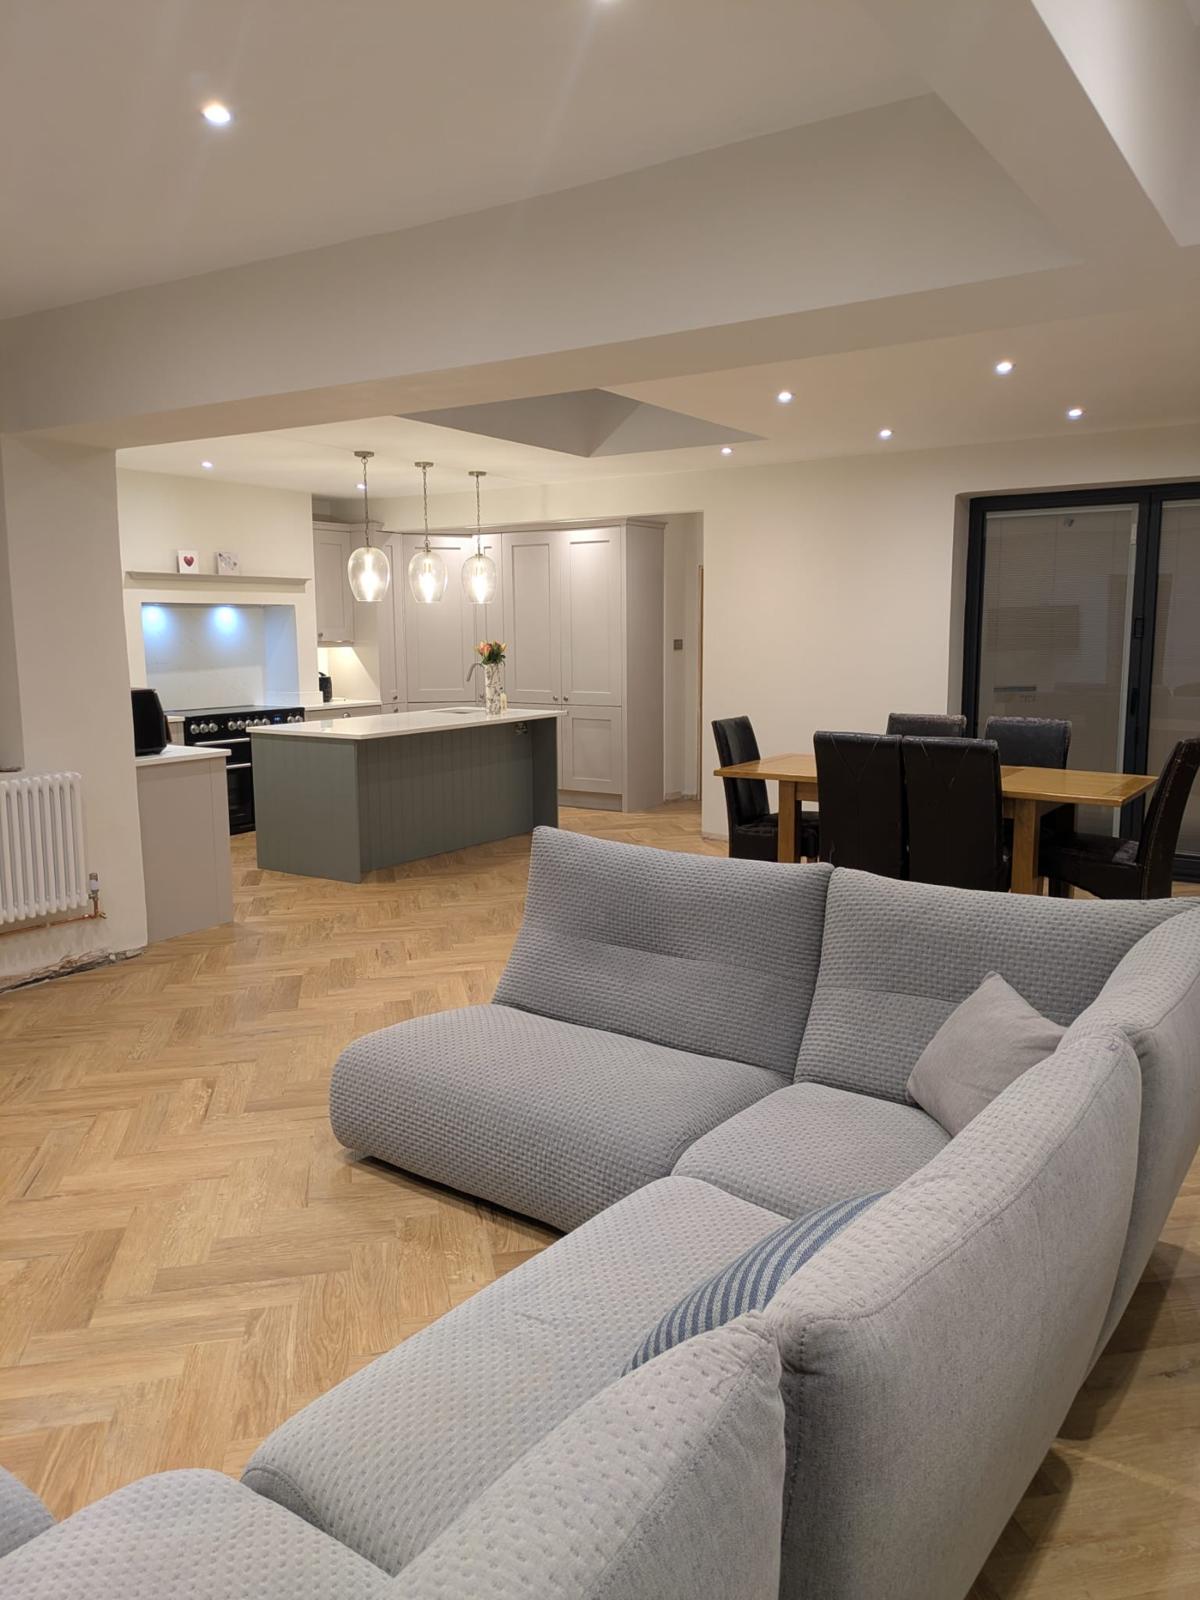
A selection of SG Construction extension and renovation finishes, shown as individual examples rather than one combined project.
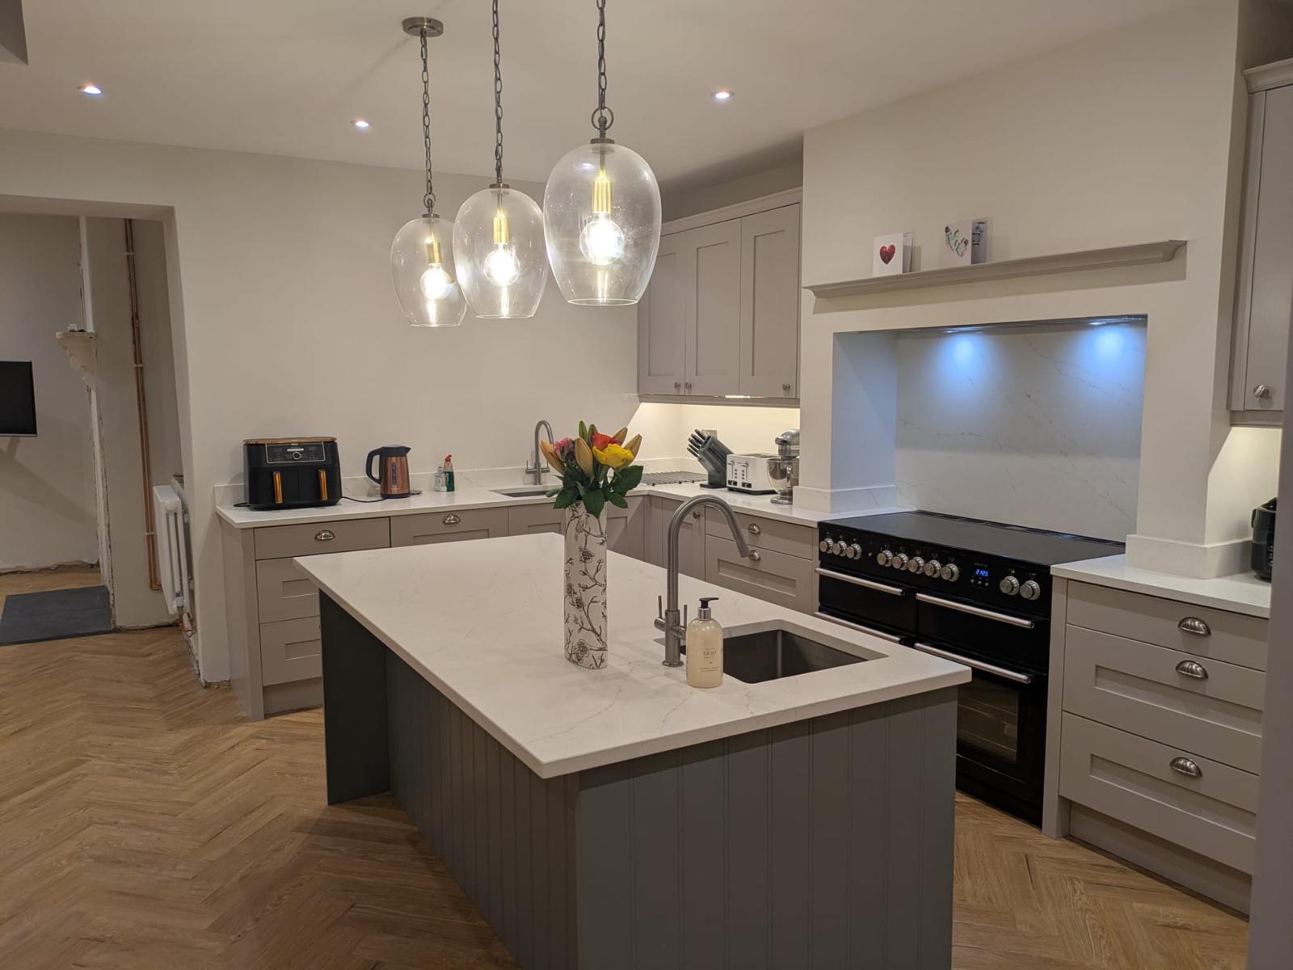
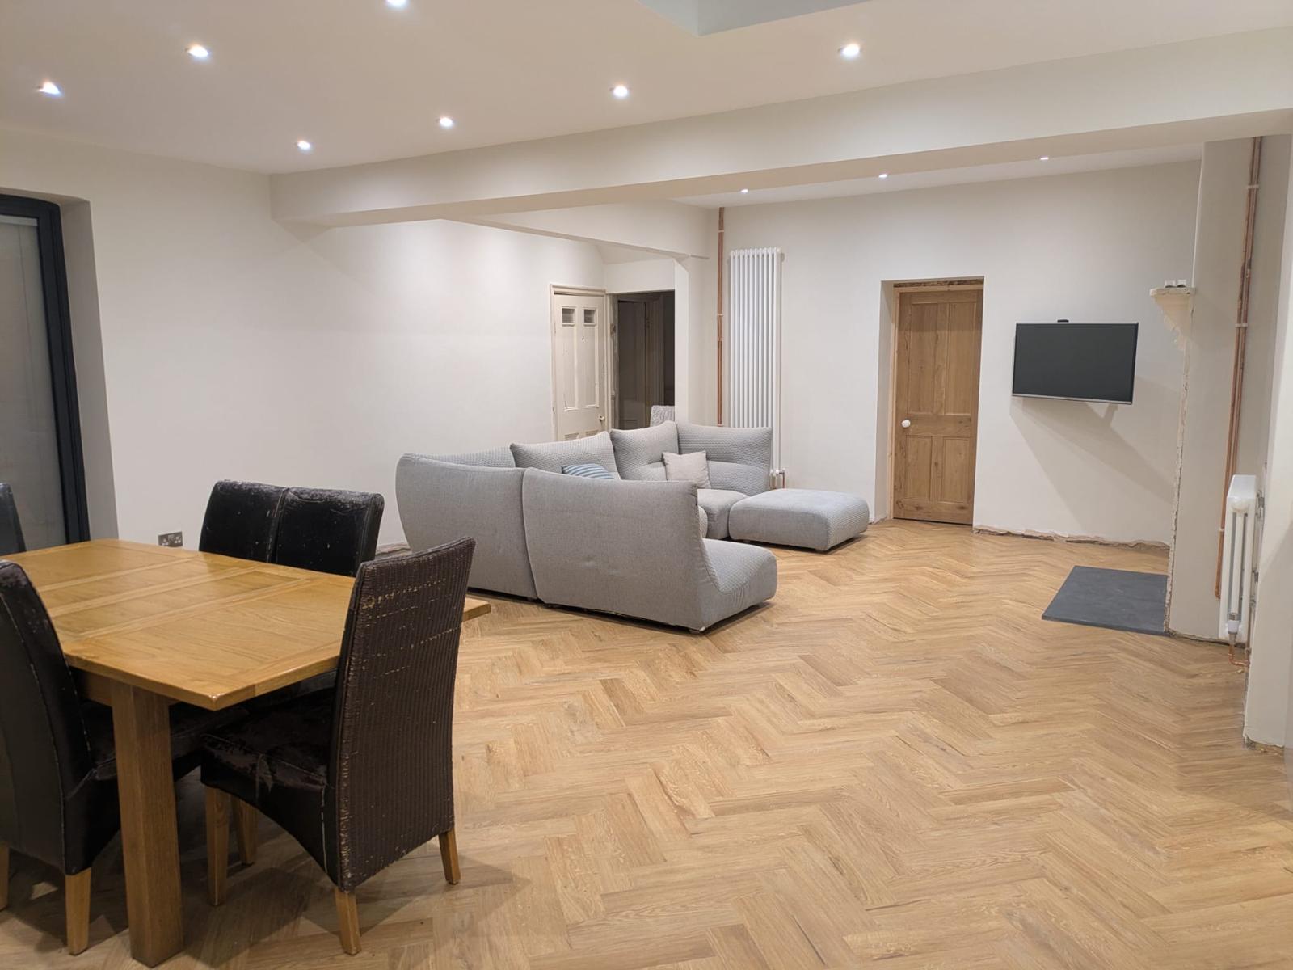
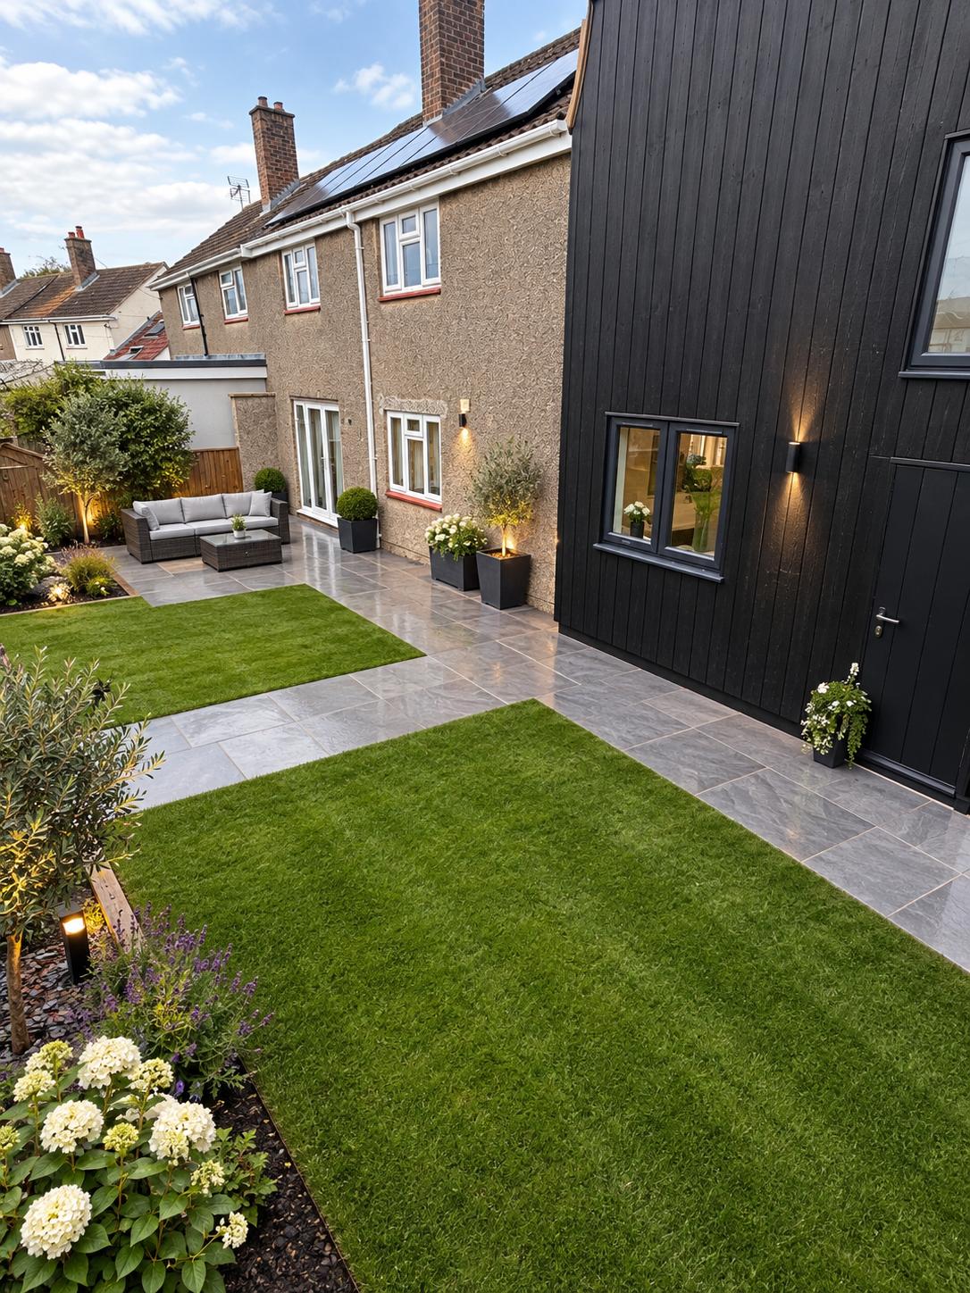
Extension work is defined around the approved design and the existing property. Depending on the scheme, the building package may involve the following connected elements.
Preparing the working area and forming the base of the new structure in line with the project information and site conditions.
Constructing the walls, frame, roof and weather-resisting elements specified for the extension.
Forming the physical connection between old and new, with structural design and temporary support addressed where required.
Reworking adjacent rooms, circulation or openings so the added area functions as part of the wider home.
Delivering specified materials such as the burnt-larch cladding demonstrated in SG Construction’s portfolio.
Addressing the immediate interfaces around the build, which may include paths, levels or later patio work where agreed.
The clearest extension projects begin with decisions made in the right order. Before construction starts, the design, approvals, structural information, access and specification should be sufficiently developed for the proposed work.
Share available drawings, dimensions and specification information. If the design is still developing, be clear about which decisions remain open.
Some extensions need planning permission and building-regulations approval; others may fall within permitted-development rules. The applicable route should be confirmed for the property.
New openings, beams, foundations and unusual forms may require structural calculations and details before the relevant work is priced or built.
Access, dust control, temporary closures, services and the point at which the new area connects to the occupied home all affect the programme.
The programme and exact stages depend on the project. This is a useful outline for starting a clear conversation.
Share the address, intended use, approximate size, photos and any drawings already prepared.
Review access, existing construction, interfaces and the practical sequence of work.
Confirm what is included, which information is still required and how related alterations fit together.
Progress through the agreed build stages, coordinating decisions and protecting completed work.
Review the agreed work, close out final items and leave the new space ready for its next stage or use.
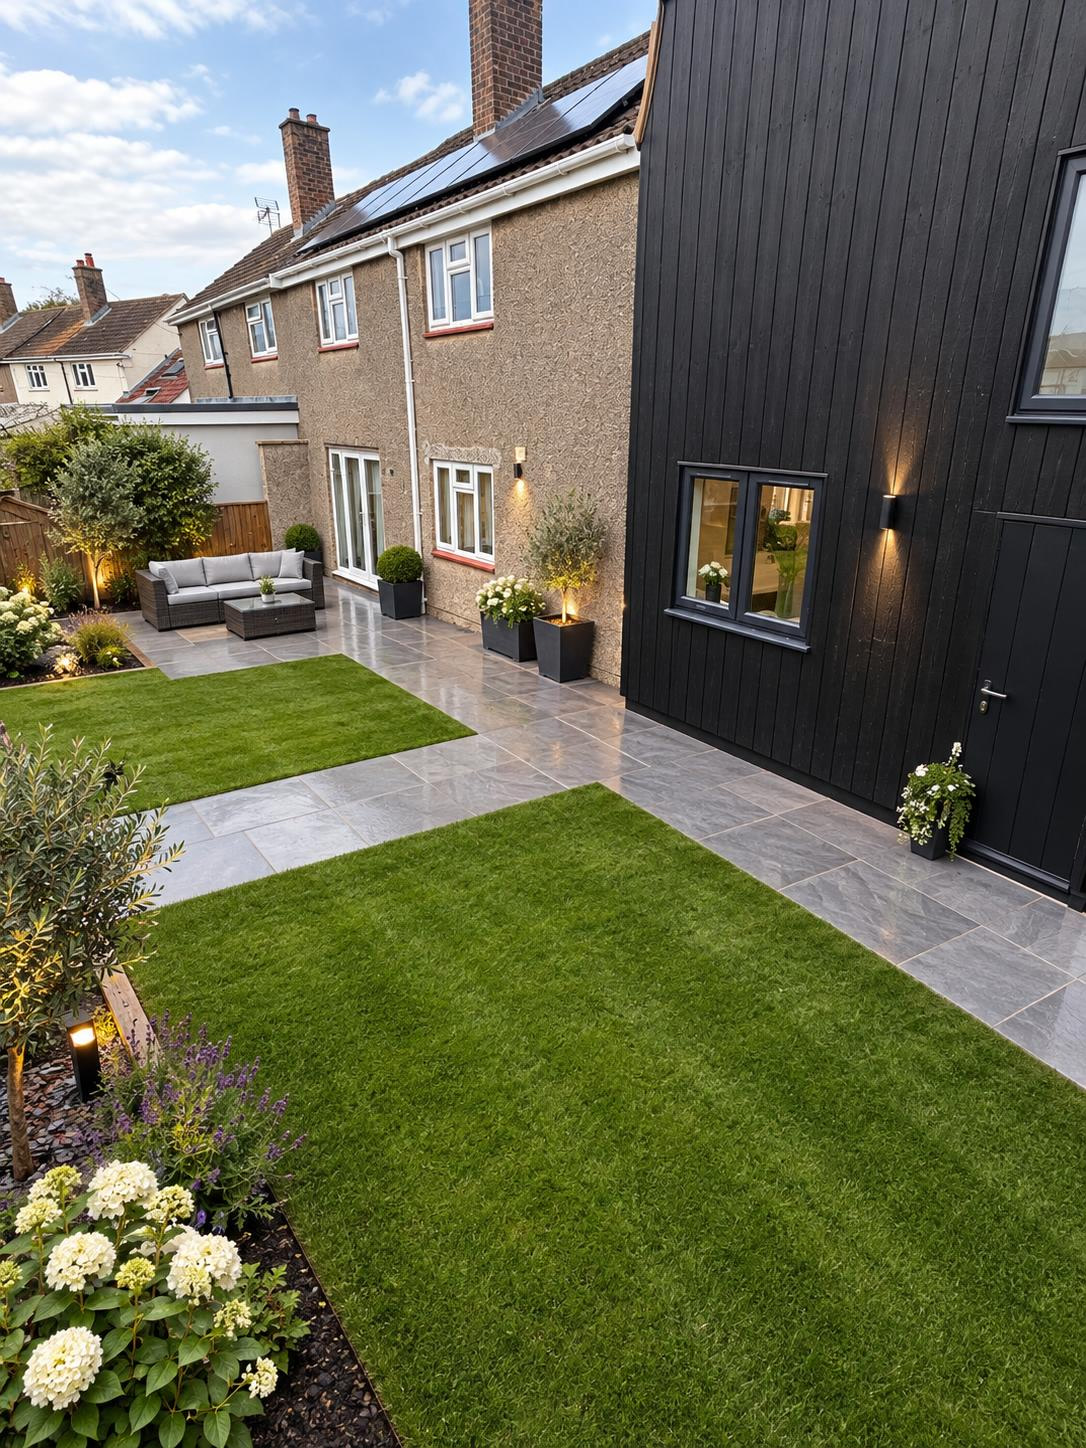
A timber-frame addition with a dark burnt-larch exterior and glazed link, delivered as a distinctive new space beside the original property.
View project gallery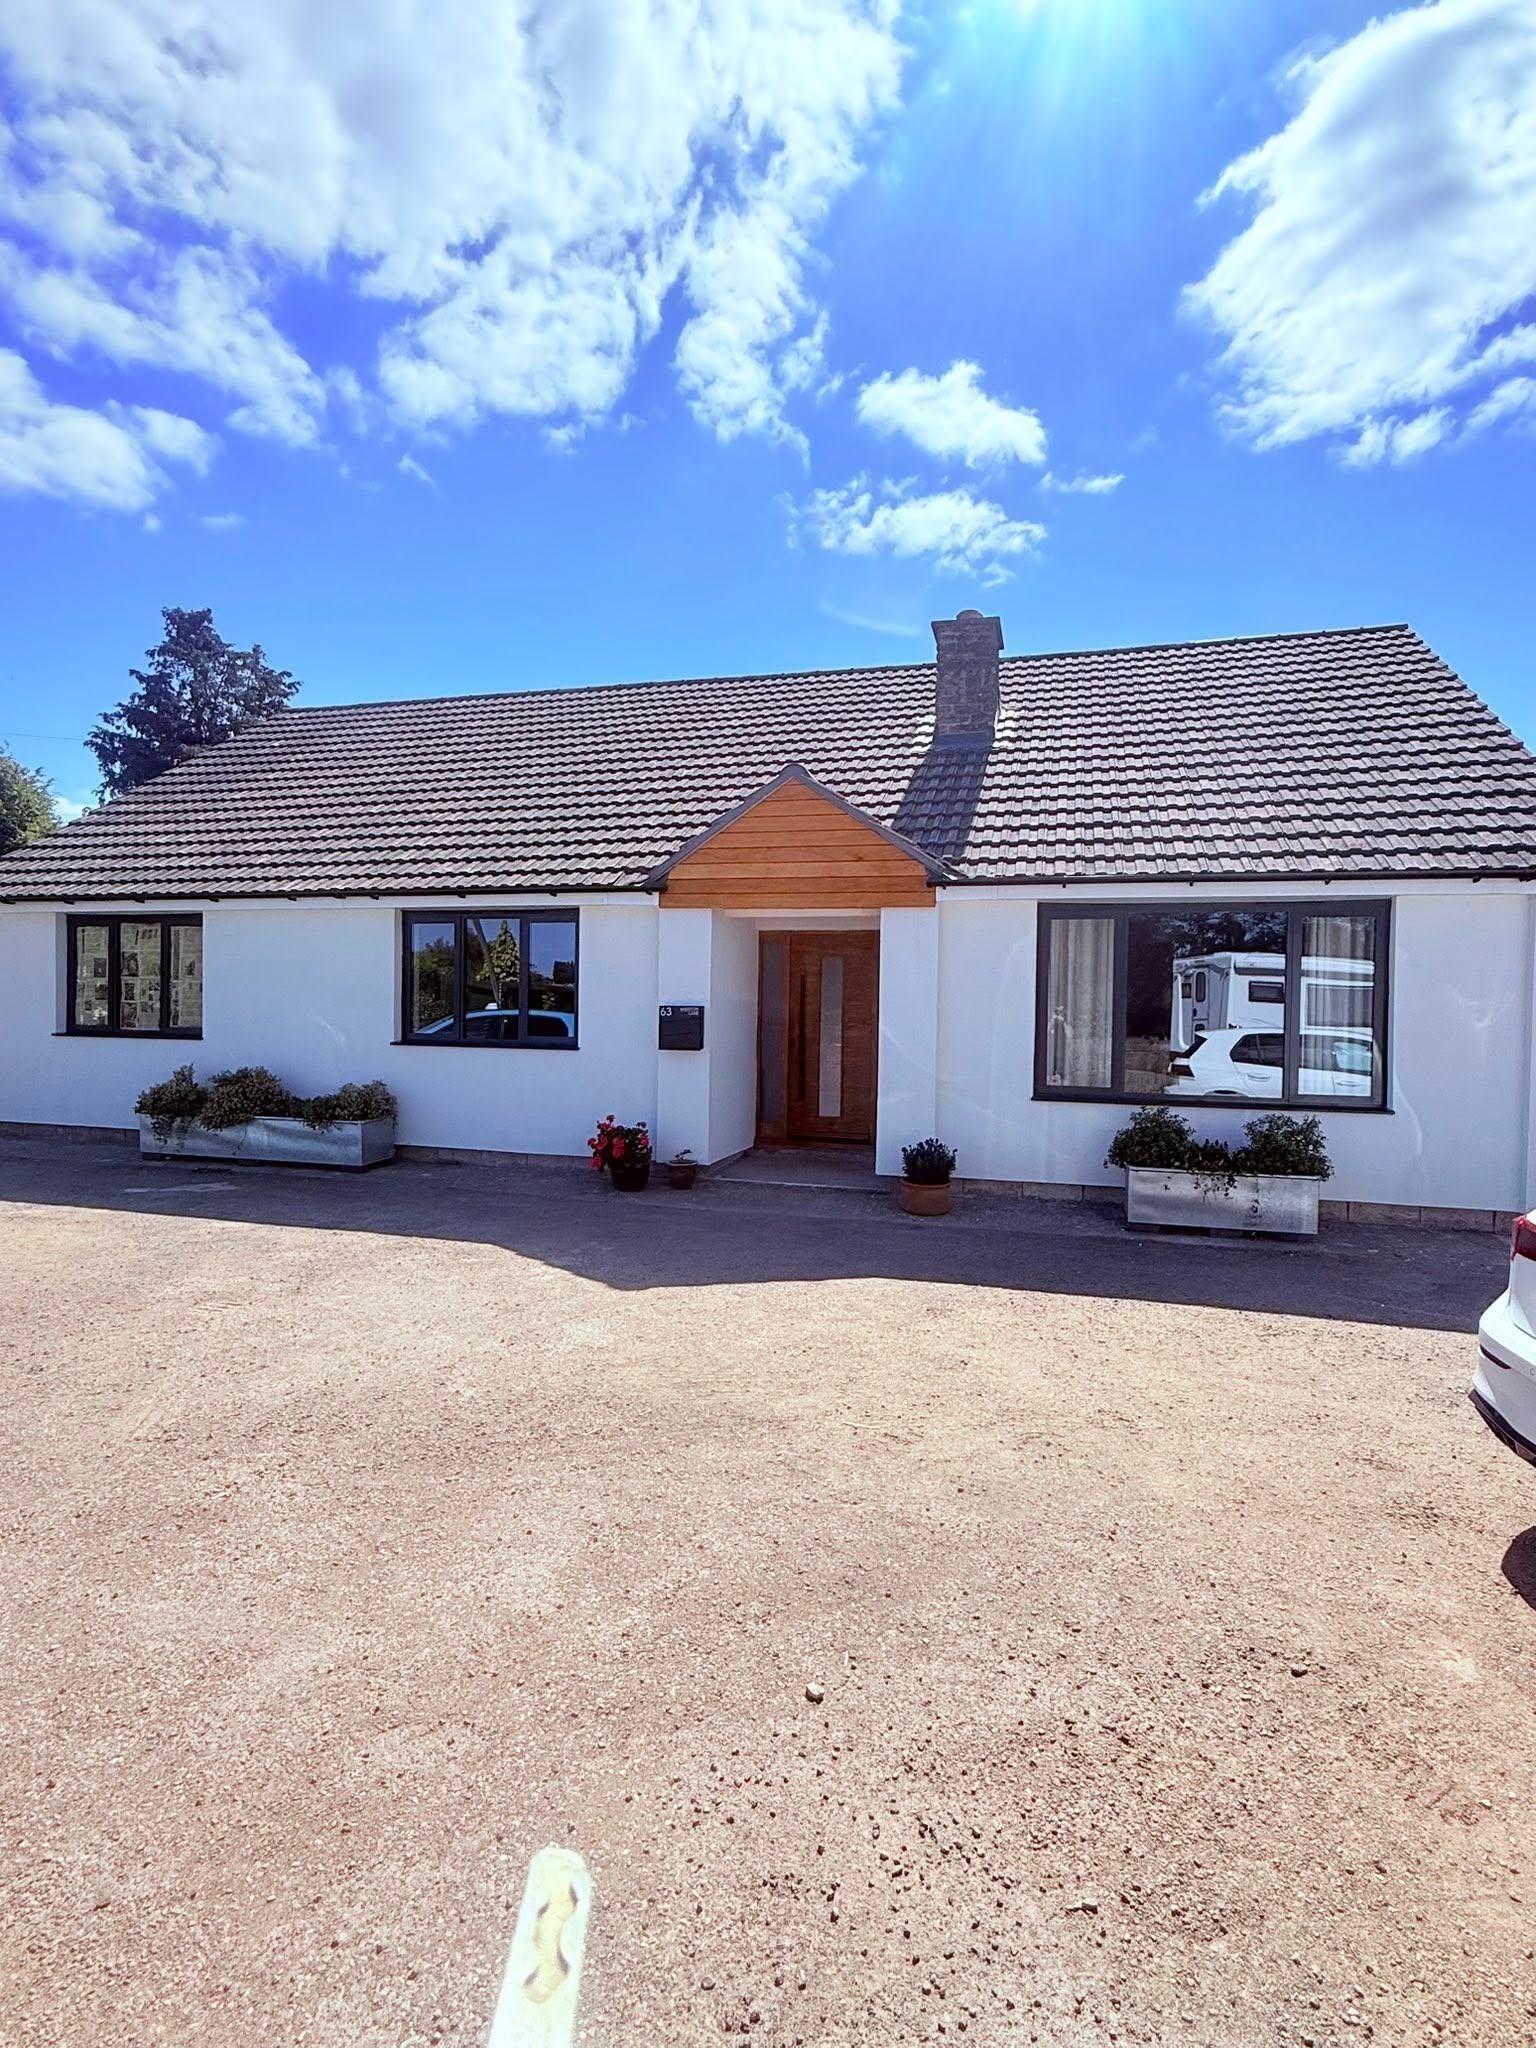
A combined extension and full-home renovation that transformed the property, with the later patio phase recorded separately.
View project gallerySend the drawings and supporting information with your enquiry. SG Construction can review the proposed construction scope and identify any information that still needs to be resolved before work is agreed.
It depends on the property, location and proposal. Some work may qualify as permitted development, while other schemes require planning permission. Listed buildings, conservation-area constraints and previous alterations can affect the route. Confirm the position with the relevant planning authority or your appointed designer.
Extension projects commonly involve building-regulations requirements covering matters such as structure, thermal performance, ventilation, fire safety and drainage. The correct approval route and inspection stages should be established before construction.
They can form part of the same project where agreed. This is often important because the value of an extension depends on how well it connects to the existing rooms and circulation.
SG Construction’s portfolio includes a completed burnt-larch timber-frame extension with a glazed link. Suitability for another property depends on the design, engineering, materials and site.
Include the property location, a short description of the intended space, current photos, drawings if available, target timing and any known planning or building-control position.
Send the location, a short outline, useful photos or drawings and your preferred timescale.