Site setup & groundworks
Preparing access and working areas, then forming foundations and below-ground work to the project information.
New homes and standalone buildings considered from approved drawings through structure, weatherproofing and finish.
A new building begins well before work starts on site. Approved drawings, building-regulations information, structural design, ground conditions, access, services and the required finish all shape the construction route.
SG Construction welcomes enquiries for new homes and standalone buildings across Somerset and surrounding areas. Each proposal is considered on its actual information and site constraints, with the scope agreed before construction is presented as ready to begin.
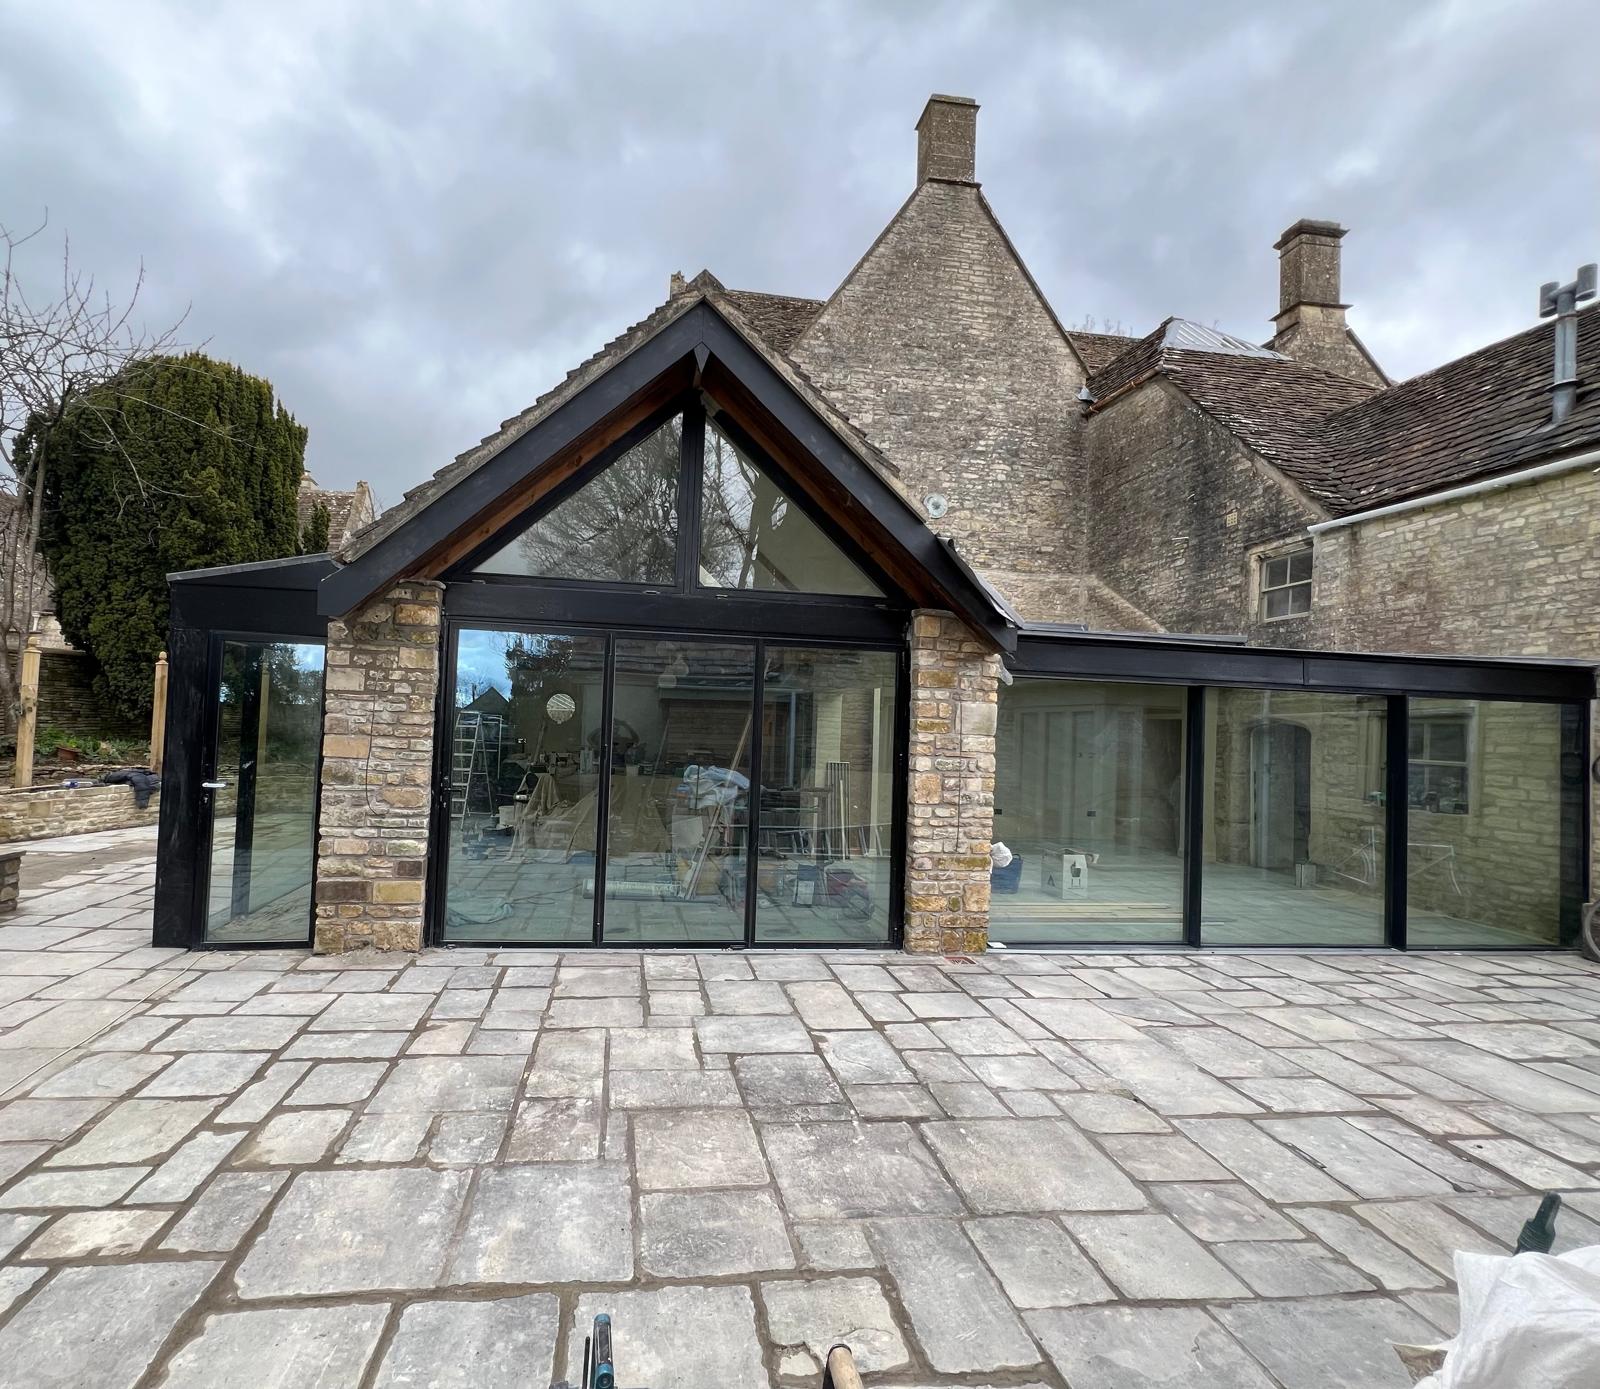
The featured photograph comes from the completed-work portfolio and demonstrates related structural, masonry, glazing and finishing experience. A dedicated new-build case study can be added when a verified project record is available.
The final package follows the approved design and agreed responsibilities. Depending on the project, it can bring together these stages.
Preparing access and working areas, then forming foundations and below-ground work to the project information.
Building the specified walls, floors, frame and supporting elements in the correct sequence.
Progressing roofs, external walls, openings, windows and doors towards a secure, dry building.
Making room for the agreed mechanical and electrical routes at the correct construction stages.
Completing insulation, linings, partitions, floors and connected internal construction to specification.
Bringing together final surfaces, access, levels and the immediate areas around the new building where agreed.
Clear documents reduce assumptions, expose missing decisions and make the programme more realistic.
Planning conditions, building-control route and any other site-specific consents should be understood before work begins.
Identify who is providing architectural, structural and specialist details, and how design changes will be controlled.
Ground conditions, levels, drainage routes and utility connections can materially affect sequence and cost.
Windows, finishes, heating, electrical needs and other key selections should be developed far enough to define the expected result.
Every new build is different, but a clear sequence keeps decisions and responsibilities visible.
Send the site details, approvals, drawings, structural information and intended specification.
Discuss access, levels, services, neighbouring constraints and the practical construction sequence.
Agree inclusions, exclusions, design responsibilities, decisions still required and programme assumptions.
Progress through groundworks, structure, envelope and internal work with the required inspections.
Close out agreed items and assemble the relevant completion information for the project team.
A substantial project combining restored stonework, a glazed addition, renewed interiors and external paving.
View project gallery →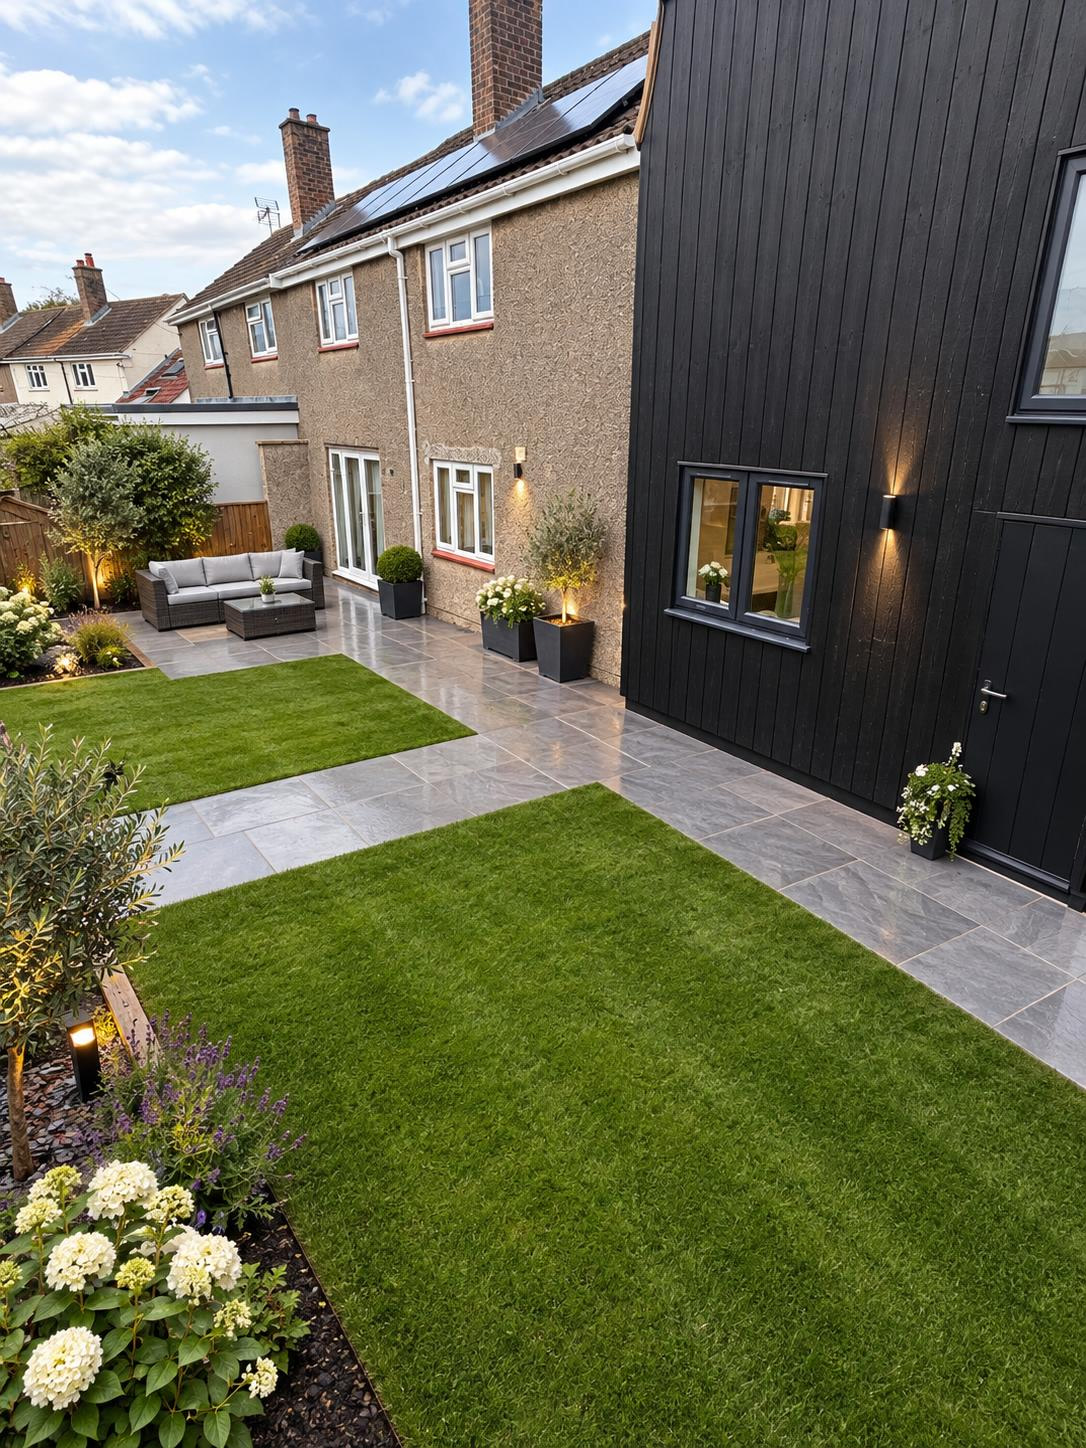
A distinctive addition demonstrating structural, glazing and external-finish capability.
View project gallery →Send the site location, approved drawings if available, planning status, structural and building-regulations information, intended specification and your target timing.
Yes. Be clear about the current design stage and which decisions remain open. A build-ready scope cannot be confirmed until the necessary information is available.
New buildings normally require the relevant planning and building-regulations routes. Your appointed designer or planning adviser should confirm the requirements for the exact site and proposal.
Planning drawings may not contain enough construction detail for a firm scope. Structural design, building-regulations information and a developed specification are commonly needed.
The linked portfolio shows complete transformations, extensions, structural work and masonry projects. A dedicated new-build case study can be added when a verified project record is available.
Share the location, drawings, approval status and expected programme for a useful first conversation.